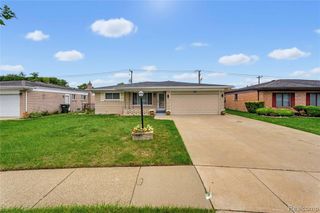
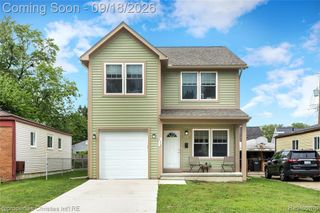
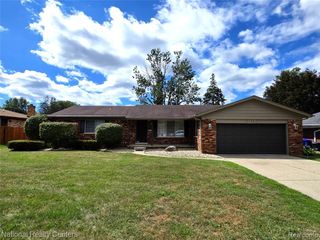
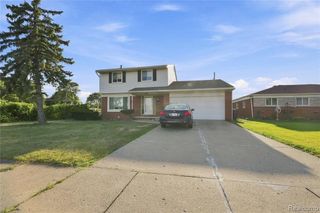
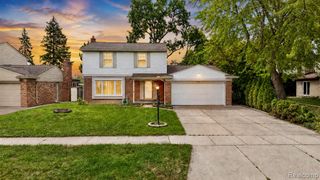
8239 Garbor Drive, Warren, MI 48093
- 4 beds |
- 2 baths |
- 1,635 sqft
 Single-Family Home
  Built in 1945
  0.81acre lot
 4 car garage
  $251/sqft
  Listed 15 days ago
Property Description
Listing Agent: Suzanne St. John Broker: Century 21 Professionals: Recently redone! Beautiful four bedroom home and additional vacant lot of similar size and frontage, totaling nearly one acre, included in sale. Upgraded wood/vinyl flooring installed throughout 1st flr. Newer carpet. Updated baths and kitchen w/stainless appliances. Updated kitchen w/pull-out shelving. Stone fireplace in live rm has heatilator. 2 main bdrms on first flr. Bay windows. Nicely painted rooms. Deck off dining rm overlooks huge, fully fenced yard. Oversized garage can house 4 cars, is heated, cooled and has water. Lawn tractor & snow plow negotiable. All newer: furnace, central AC, roof, windows, door wall, flooring, stainless appliances, lighting, electrical fixtures, updated electrical. Basement has exterior rear entrance door egress to back yard. All appliances stay, including washer & dryer. Separate lot included in sale.
- Listing Status:
- Active
- Data Last Updated:
- September 23, 2026 at 6:45AM
- Listing Office:
- Century 21 Professionals : 586-731-8180
- Listing Agent:
- Suzanne St. John : 586-567-5368
- MLS ID:
- 50221043

- Style: Cape Cod
- Other Structures: Deck
- Pool: Outdoor Pool
- Parking: Parking spaces: 4
- General: Aluminum SidingOne and One HalfSplit LevelBasement
- Road/Access: Road
- Originating MLS: MiRealSource
- School District: Center Line Public Schools
- County: Macomb
- Zoning: Supervisors plat of Van Dyke GardensLot 17 & prt Lot 18Lengthy.
- Fencing: Fenced
- Water: Public
- Sewer: Public Sanitary
- Source: MiRealSource
This listing courtesy of Suzanne St. John , Century 21 Professionals
Monthly Payment
- Principal & Interest $
- Property Taxes $
- Home Insurance $
- VA Funding Fee $

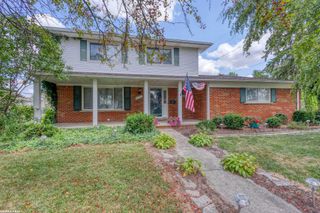
 New - 18 hours ago