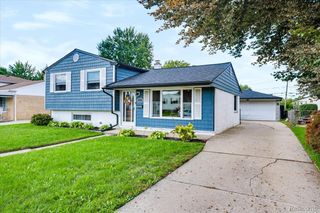
33011 Crestwell Drive, Sterling Heights, MI 48310
- 4 beds |
- 2 baths |
- 1,666 sqft
 Single-Family Home
  Built in 1967
  9,148sqft lot
 2 car garage
  $204/sqft
  Listed 27 days ago
Property Description
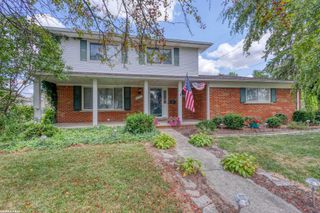
Welcome to this beautifully updated 4-bedroom, 1.5-bath colonial situated on a spacious corner lot in the heart of Sterling Heights. This move-in-ready home offers a bright and functional layout with refinished hardwood flooring, fresh paint, and thoughtful updates throughout. The modern kitchen features quartz countertops, updated cabinetry, stainless steel appliances, and plenty of space for everyday living and entertaining. Enjoy a comfortable family room with direct access to the large fenced backyard, perfect for gatherings, kids, pets, or outdoor relaxation. Additional improvements include updated windows, entry doors, lighting fixtures, electrical panel, and water heater. The main bathroom features a quartz vanity with dual sinks and updated fixtures. Conveniently located near schools, shopping, restaurants, parks, and major highways, this well-maintained Sterling Heights home offers comfort, space, and an excellent location. Schedule your showing today—this one won’t last long! All information is believed to be accurate but not guaranteed; buyer and buyer’s agent to verify all information.
- Listing Status:
- Active
- Data Last Updated:
- September 23, 2026 at 7:41AM
- Listing Office:
- Wasim International Realty : 2482388808
- Listing Agent:
- Nahid Miah : 2487227075
- MLS ID:
- 20261067737

- Style: Colonial
- Pool: None
- Parking: Two car garageAttached
- General: BlockTwoBasementBrick mortar
- Road/Access: Paved
- Originating MLS: Realcomp II Ltd
- School District: Warren con
- County: Macomb
- Zoning: M 1 $STERLING MANOR SUBDIVISION LOT 11031451022
- Water: Public
- Sewer: Public sewer
- Source: Realcomp II Ltd
This listing courtesy of Nahid Miah , Wasim International Realty
Monthly Payment
- Principal & Interest $
- Property Taxes $
- Home Insurance $
- VA Funding Fee $

 New - 1 day ago