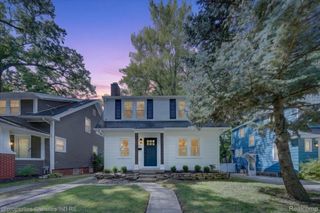
4190 Arlington Drive, Royal Oak, MI 48073
- 4 beds |
- 3 baths |
- 2,234 sqft
 Single-Family Home
  Built in 1940
  8,276sqft lot
 2 car garage
  $250/sqft
  Listed 2 days ago
Property Description
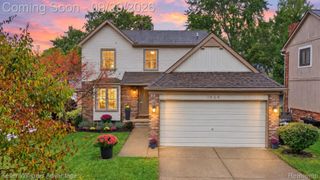
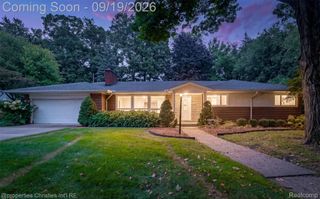
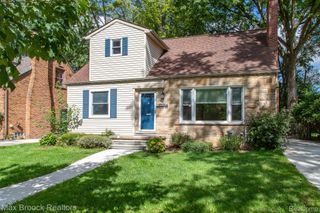
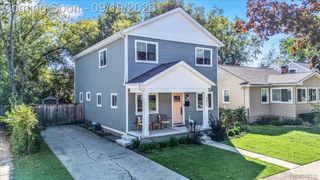
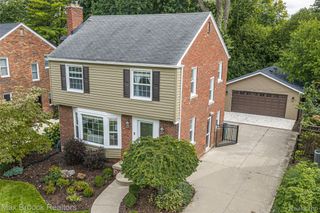
Open house! Saturday, September 26th from 12pm-2pm. Royal Oak's leading home seller presents this classic four bedroom, two and a half bath colonial that combines timeless character with standout curb appeal on a corner lot. A tile floor entry with arched passageways opens to a lovely staircase, with the living room and dining room set on either side. Hardwood floors, crown molding, and a cozy fireplace anchor the light filled living room, while the dining room charms with corner built-ins and wainscoting. The kitchen offers white cabinetry, stainless steel appliances, and a tile backsplash, and flows easily into a sunny bay window breakfast nook. The back family room is a relaxed gathering spot with recessed lighting and sliding glass doors to the deck. Upstairs, a cute window seat on the landing invites you to pause before reaching four bedrooms and two full baths. The showpiece newly renovated primary suite features a vaulted ceiling with an arched transom window, ample closet space, and an en suite bath with a glass enclosed walk-in shower. The partially finished basement provides extra room to relax or entertain, plus a laundry room with a half bath and workbench. Outside, the new composite deck overlooks a lovely backyard with beautiful landscaping, a storage shed, and a detached two-car garage. Great location close to multiple parks and just off Woodward Ave. Welcome Home!
- Listing Status:
- Active
- Data Last Updated:
- September 23, 2026 at 7:41AM
- Listing Office:
- Good Company : 2487335811
- Listing Agent:
- Jim Shaffer : 2488343030
- MLS ID:
- 20261076151

- General: Lighting
- Style: Colonial
- Other Structures: Deck
- Pool: None
- Parking: Two car garageDetached
- General: BrickStoneVinyl sidingTwoBasementBlock
- Road/Access: Paved
- Originating MLS: Realcomp II Ltd
- School District: Royal oak
- County: Oakland
- Zoning: T1NR11ESEC 6 BEVERLY HILLS SUB LOT 1642506178001
- Water: Public
- Sewer: Public sewer
- Source: Realcomp II Ltd
This listing courtesy of Jim Shaffer , Good Company
Monthly Payment
- Principal & Interest $
- Property Taxes $
- Home Insurance $
- VA Funding Fee $

 New - 1 day ago