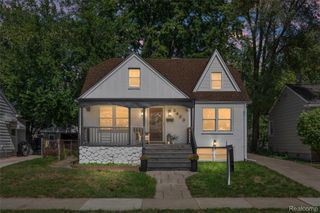
3072 Robina Avenue, Berkley, MI 48072
- 4 beds |
- 3 baths |
- 2,000 sqft
 Single-Family Home
  Built in 1928
  5,663sqft lot
 —— car garage
  $273/sqft
  Listed 6 days ago
Property Description
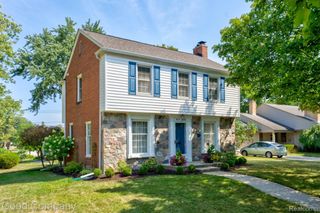
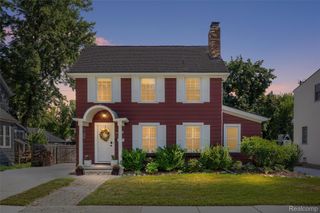
A refined approach to modern living awaits at 3072 Robina Avenue. Thoughtfully reimagined by a interior designer, this exceptional Berkley residence offers approximately 2,000 square feet with 4 bedrooms and 3 full baths, where every space has been considered with both beauty and function in mind. Extensive renovations completed within the last 18 months have transformed the home with sophisticated finishes, carefully selected materials, elevated lighting, and a cohesive design aesthetic that carries effortlessly from room to room. Warm textures, clean lines, and a timeless palette create interiors that feel curated yet comfortable, while the spacious floor plan provides remarkable versatility for everyday living and entertaining. Four well-appointed bedrooms and three full baths offer a level of space rarely found in this setting. Rather than simply renovated, this is a home that has been intentionally designed with balancing character, comfort, and understated elegance without sacrificing functionality. Ideally situated within the Berkley School District and minutes from downtown Berkley, Royal Oak, parks, dining, shopping, and everyday conveniences. For the buyer who appreciates thoughtful design and wants something distinctly different from the typical renovation, 3072 Robina is truly a standout.
- Listing Status:
- Active
- Data Last Updated:
- September 23, 2026 at 7:41AM
- Listing Office:
- RE/MAX Eclipse Clarkston : 2486201000
- Listing Agent:
- Ryan Kelly : 2486201000
- MLS ID:
- 20261075201

- Style: ColonialContemporary
- Other Structures: CoveredPatioPorch
- Pool: None
- Parking: No garage
- General: Vinyl sidingTwoSlab
- Road/Access: Paved
- Originating MLS: Realcomp II Ltd
- School District: Berkley
- County: Oakland
- Zoning: T1NR11ESEC 18 GLEN FORD PARK SUB. LOT 358 EXC N 2.17 FT2518210008
- Water: Public
- Sewer: Sewer at street
- Source: Realcomp II Ltd
This listing courtesy of Ryan Kelly , RE/MAX Eclipse Clarkston
Monthly Payment
- Principal & Interest $
- Property Taxes $
- Home Insurance $
- VA Funding Fee $

 New - 1 day ago