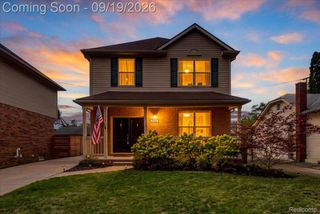
2433 Dallas Avenue, Royal Oak, MI 48067
- 3 beds |
- 2 baths |
- 2,049 sqft
 Single-Family Home
  Built in 1942
  4,792sqft lot
 1 car garage
  $217/sqft
  Listed 6 days ago
Property Description
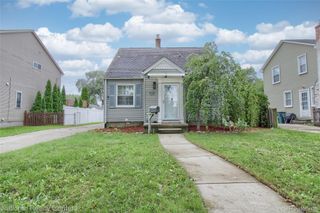
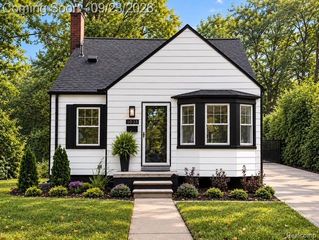
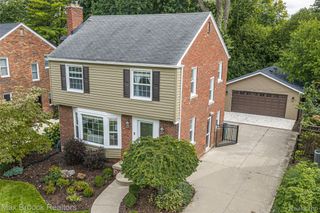
Welcome to 2433 Dallas Ave, a beautiful and timeless Cape Cod bungalow with abundant natural light, mature landscaping, and the privacy every homeowner loves. This home offers tasteful historical charm with modern upgrades, and the kitchen is a showstopper. The thoughtfully custom-designed kitchen serves as the heart of this home, featuring an island and designer chrome, black, and gold appliances, including a high-end range and refrigerator, perfect for culinary exploration and entertaining. Each level features a full bath, and the two second-floor bedrooms feature walk-in closets with natural light. The large covered porch is perfect for all seasons, with plenty of space to enjoy sunny mornings with coffee or a book on a brisk fall afternoon. The fenced backyard is very private, and French doors off the kitchen lead to a private deck, perfect for gatherings.
- Listing Status:
- Active
- Data Last Updated:
- September 23, 2026 at 7:41AM
- Listing Office:
- KW Domain : 2485900800
- Listing Agent:
- Erin Redmond : 5862428419
- MLS ID:
- 20261075105

- General: AwningsChimney caps
- Style: Cape cod
- Other Structures: CoveredDeckEnclosedPatioPorch
- Pool: None
- Parking: Oneand half car garageDetached
- Roofing: Asphalt
- General: Aluminum sidingStoneWood sidingTwoBasementBlock
- Road/Access: Paved
- Originating MLS: Realcomp II Ltd
- School District: Royal oak
- County: Oakland
- Zoning: T1NR11ESEC 23 ELMCREST SUB LOT 1692523330034
- Fencing: Back yardFenced
- Water: Public
- Sewer: Public sewer
- Source: Realcomp II Ltd
This listing courtesy of Erin Redmond , KW Domain
Monthly Payment
- Principal & Interest $
- Property Taxes $
- Home Insurance $
- VA Funding Fee $

 New - 1 day ago