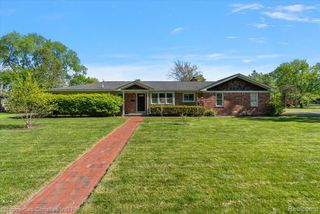
21200 W 13 Mile Road, Beverly Hills, MI 48025
- 3 beds |
- 3 baths |
- 3,875 sqft
 Single-Family Home
  Built in 1955
  1.94acre lot
 2 car garage
  $232/sqft
  Listed 1 month ago
Property Description
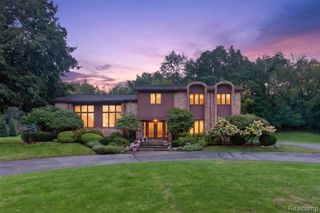
Custom home situated on nearly two private wooded acres is set well back from 13 Mile. This beautifully maintained home features a large granite kitchen with a center island w/gas cooktop, double built-in ovens, and a seating area. The formal dining room and living room with fireplace are perfect for gatherings and entertaining. The large main level bedroom was once the original master suite and is a great option for guests or family needing single-level living. Enjoy the 650sf 3-season room, an ideal location to relax or entertain family and friends, and it leads to a wonderful brick paver patio. The upper primary suite includes a walk-in closet and a huge private office. Large loft area upstairs could easily be converted to a fourth bedroom. Additional features include an attached 2-car garage, New roof, New HVAC, custom built-ins throughout, wood and tile flooring, and abundant natural light. This home is a must-see to appreciate! This property goes all the way to the creek.
- Listing Status:
- Active
- Data Last Updated:
- October 5, 2026 at 7:47AM
- Listing Office:
- Coldwell Banker Professionals : 248-644-6300
- Listing Agent:
- Karen Greenwood : 248-672-1777
- MLS ID:
- 70553838

- Parking: Parking spaces: 2
- General: BrickVinyl SidingTwoSlab
- Originating MLS: MiRealSource
- School District: Birmingham City School District
- County: Oakland
- Zoning: T1NR10ESEC 3 PART OF E 1/2 OF SW 1/4 BEG AT SE COR OF 'BERKSHIRE VALLEYS SUB'TH N 02-48-00 W 570.91 FT TO CEN OF RIVERTH ELY ALG CEN LINE SD RIVER 215 FTTH S 08-12-00 W 548.12 FTTH N 89-40-00 W 100 FT TO BEG 2.01 A
- Water: Public
- Source: MiRealSource
This listing courtesy of Karen Greenwood , Coldwell Banker Professionals
Monthly Payment
- Principal & Interest $
- Property Taxes $
- Home Insurance $
- VA Funding Fee $