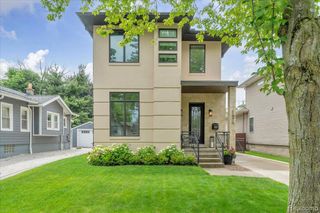
32205 Eastlady Drive, Beverly Hills, MI 48025
- 3 beds |
- 3 baths |
- 2,951 sqft
 Single-Family Home
  Built in 1951
  0.97acre lot
 2 car garage
  $271/sqft
  Listed 15 days ago
Property Description
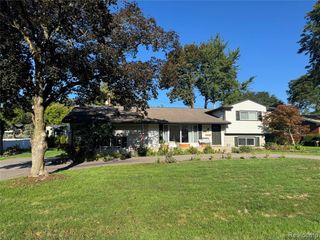
Listing Agent: Christopher A Graham Broker: Community Choice Realty Inc.: Mid-century modern charm meets thoughtful updates in this 3-bedroom, 2.5-bath, 2,951 sq. ft. ranch set on a private, wooded 1-acre lot in a peaceful, quiet neighborhood. A vaulted, beamed ceiling and striking stone fireplace anchor the sun-filled great room, where walls of sliding glass doors frame views of mature trees and open onto a spacious deck and gravel patio with fire pit — perfect for entertaining or quiet evenings outdoors. Rich hardwood floors flow throughout. The updated kitchen features crisp white cabinetry, double ovens, a gas cooktop with a stainless hood, quartz countertops, and an eye-catching island — all flowing seamlessly into the open living and dining areas. A private home office with wall-to-wall shelving offers a flexible work-from-home setup, while both full baths have been refreshed (2019 and 2020). A new HVAC system & HWH (2025) add peace of mind. Tucked away from the main road, this is a rare opportunity to own an architecturally distinctive home in one of Beverly Hills' most desirable, tranquil settings just minutes from downtown Birmingham.
- Listing Status:
- Active
- Data Last Updated:
- September 23, 2026 at 2:45PM
- Listing Office:
- Community Choice Realty Inc. : 248-729-0011
- Listing Agent:
- Christopher Graham : 586-854-5396
- MLS ID:
- 50221082

- Style: Ranch
- Parking: Parking spaces: 2
- General: OneSlab
- Road/Access: PavedRoad
- Originating MLS: MiRealSource
- School District: Birmingham City School District
- County: Oakland
- Zoning: T1NR10ESEC 3 CRANBROOK WOODS LOT 35
- Water: Public
- Sewer: Public Sanitary
- Source: MiRealSource
This listing courtesy of Christopher Graham , Community Choice Realty Inc.
Monthly Payment
- Principal & Interest $
- Property Taxes $
- Home Insurance $
- VA Funding Fee $