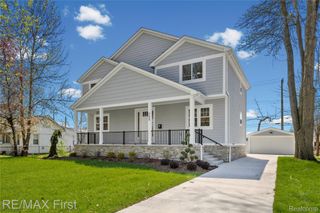
2253 Pembroke Road, Birmingham, MI 48009
- 4 beds |
- 3 baths |
- 3,501 sqft
 Single-Family Home
  Built in 1950
  6,970sqft lot
 2 car garage
  $271/sqft
  Listed 15 days ago
Property Description
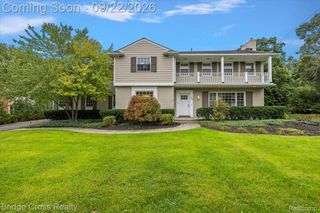
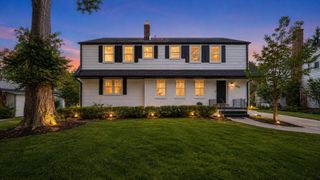
Shows like a model and truly move-in ready! Beautifully updated 4-bedroom Birmingham home offering an exceptional blend of style, space and functionality. Gorgeous hardwood floors and two fireplaces complement a versatile floor plan with two bedrooms on the main level and two upstairs. The stunning gourmet kitchen is designed for both everyday living and entertaining, featuring soft-close cabinetry, granite countertops, stainless steel appliances, 5-burner gas cooktop, double wall ovens, built-in microwave, chef's hood, glass-tile backsplash, walk-in pantry and an oversized center island. Separate wine bar with wine cooler adds the perfect finishing touch. Spacious primary suite features a cathedral ceiling, walk-in closet and private bath with jetted tub, dual sinks and separate shower. Additional updates include newer clad casement windows, lighting, plumbing fixtures and doors. Newly finished lower level provides additional living and entertaining space with large recreation room, gorgeous full bath, laundry and generous storage/workroom. Brand-new oversized 2.5-car garage is insulated and heated, with an extra-tall & wide garage door designed to accommodate larger SUVs. The finished bonus room above the garage offers flexible space for a home office, gym, playroom or guest quarters. Brand-new concrete driveway and expansive patio complete this impressive property. Thoughtfully updated with flexible living spaces inside and out, this Birmingham home is ready to enjoy!
- Listing Status:
- Active
- Data Last Updated:
- September 23, 2026 at 1:41PM
- Listing Office:
- Max Broock, REALTORS®-Birmingham : 2486446700
- Listing Agent:
- Grant W Berakovich : 2486446700
- MLS ID:
- 20261072349

- Style: Cape cod
- Other Structures: CoveredPatioPorch
- Pool: None
- Parking: Twoand half car garageDetachedElectricityin garageHeated garage
- Roofing: Asphalt
- General: BrickOtherTwoBasementPoured
- Road/Access: Paved
- Originating MLS: Realcomp II Ltd
- School District: Birmingham
- County: Oakland
- Zoning: T2NR11ESEC 30 PEMBROOK MANOR SUB LOT 4312030401030
- Water: Public
- Sewer: Public sewer
- Source: Realcomp II Ltd
This listing courtesy of Grant W Berakovich , Max Broock, REALTORS®-Birmingham
Monthly Payment
- Principal & Interest $
- Property Taxes $
- Home Insurance $
- VA Funding Fee $

 New - 2 days ago