6720 Michael Drive, Troy, MI 48098
- 4 beds |
- 4 baths |
- 4,155 sqft
 Single-Family Home
 Built in 2000
 0.42acre lot
 3 car garage
 $193/sqft
 Listed 6 days ago
Property Description
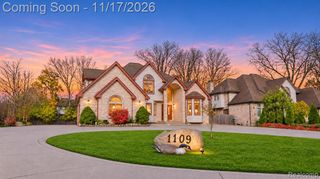
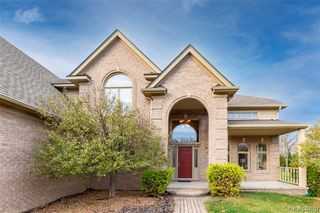
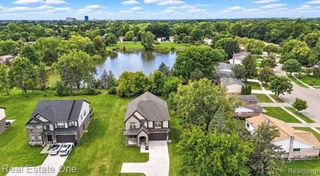
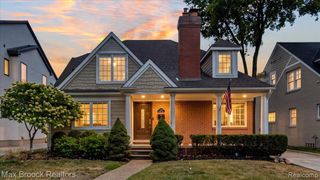
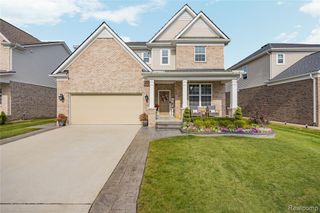
Multiple offers received. Offer deadline is noon on Wednesday, Nov 18th. The seller's change of plans is an exceptional buyer's gain: nearly $200,000 in additional improvements already completed. Set on a landscaped, fenced 0.42-acre lot, this move-in-ready Troy colonial blends contemporary style with 4 bedrooms and 3.5 baths. A grand foyer, engineered wood floors, crystal chandeliers and wrought-iron stair rails create an elegant welcome. The remodeled kitchen features a $24,000 Thermador appliance suite, cabinet pullouts and reverse-osmosis filtration. It opens to a vaulted great room with a statement fireplace, custom bar, wine cooler and stone feature wall. Formal dining and a dedicated office complete the main living spaces. The primary suite offers a remodeled bath with a soaking tub and tiled shower, plus custom closet systems with pull-down hanging rods. Motorized shades on high windows, updated carpeting, paint, LED lighting and ceiling fans add comfort and convenience. Main-floor laundry includes an upgraded washer and dryer. The finished lower level offers a surround-sound home theater, dimmable lighting, recreation space and a full bath with a tiled shower and rain showerhead, as well as a possible 5th bedroom, and storage room or flex space. Recent improvements include a 2026 roof, siding, gutters, soffits, exterior doors and water heater. A whole-house generator adds peace of mind, while the finished 3-car garage features an epoxy floor and updated openers. Extensive landscaping, rose bushes, brand new brass landscape lighting, irrigation and a brick-paver patio enhance the peaceful outdoor setting perfect for entertaining or relaxing. Convenient to Stage Nature Center's trails, Firefighters Park, Somerset Collection shopping and dining, I-75 and M-59. Furnishings available by separate negotiation.
- Listing Status:
- Active
- Date Added:
- November 13, 2026
- Data Last Updated:
- November 19, 2026 at 3:46AM
- Listing Office:
- Arterra Luxe Collection LLC : 248-733-5893
- Listing Agent:
- Jessica Juel : 248-878-1961
- MLS ID:
- 61046383

- Style: ColonialContemporary
- Other Structures: PorchPatio
- Parking: Parking spaces: 3
- General: BrickTwoBasement
- Road/Access: Paved
- HOA Amenities: 125.0Annually
- Originating MLS: MiRealSource
- School District: Avondale School District
- County: Oakland
- Zoning: T2NR11ESEC 4 LAMB'S OTHER END SUBDIVISION LOT 4 8-15-00 FR -011
- Fencing: Fenced
- Water: Public
- Source: MiRealSource
This listing courtesy of Jessica Juel , Arterra Luxe Collection LLC
Monthly Payment
- Principal & Interest $
- Property Taxes $
- Home Insurance $
- VA Funding Fee $