94 Ingram Drive, Troy, MI 48098
- 4 beds |
- 4 baths |
- 3,737 sqft
 Single-Family Home
 Built in 2000
 0.41acre lot
 3 car garage
 $205/sqft
 Listed 5 days ago
Property Description
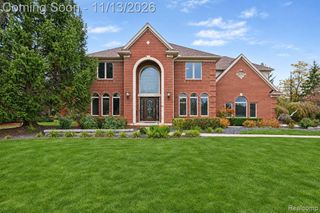
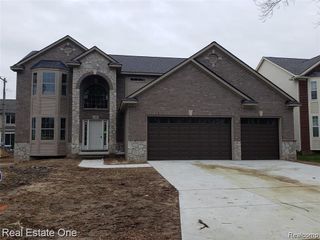
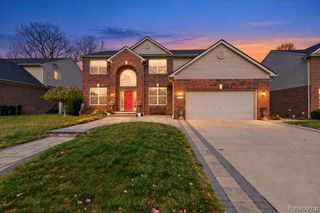
Stunning full-brick home offering 3,737 sq ft of thoughtfully designed living space. A grand two-story foyer welcomes you with soaring ceilings, beautiful arch-top windows, and an elegant dual staircase. The main level features a private library with French doors, spacious living room, formal dining room, and an impressive great room filled with natural light from expansive windows. The open kitchen offers abundant cabinetry, generous counter space, stainless steel appliances, a large center island, and an adjoining breakfast area with a doorwall leads to the backyard. The home creates a wonderful flow for everyday living and entertaining. A bright four-season room off the family room provides a peaceful retreat with beautiful views of the backyard. The spacious primary suite features a comfortable sitting area with fireplace, hardwood flooring, and an oversized walk-in closet with windows for abundant natural light. Two additional bedrooms share a Jack-and-Jill bath, while the fourth bedroom offers its own private suite. Beautiful hardwood floors, generous windows, elegant millwork, and thoughtful architectural details add warmth and character throughout. Three-car garage and a spacious, well-designed layout complete this exceptional home.
- Listing Status:
- Active
- Date Added:
- November 13, 2026
- Data Last Updated:
- November 19, 2026 at 2:45AM
- Listing Office:
- KW Domain : 248-590-0800
- Listing Agent:
- Ming Hui Goh : 248-342-0538
- MLS ID:
- 61046801

- Style: Colonial
- Other Structures: PorchPatio
- Parking: Parking spaces: 3
- General: BrickWood SidingTwoBasement
- Road/Access: Private Road
- Originating MLS: MiRealSource
- School District: Avondale School District
- County: Oakland
- Zoning: T2NR11ESEC 4 ELGIN CORNERS LOT 4 10-16-98 FR 226-014 & 015
- Water: Public
- Source: MiRealSource
This listing courtesy of Ming Hui Goh , KW Domain
Monthly Payment
- Principal & Interest $
- Property Taxes $
- Home Insurance $
- VA Funding Fee $