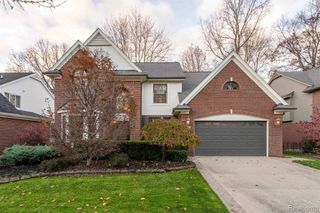
942 Monterey Lane, Rochester Hills, MI 48307
- 5 beds |
- 3 baths |
- 3,188 sqft
 Single-Family Home
 Built in 2013
 9,583sqft lot
 2 car garage
 $235/sqft
 Listed 14 days ago
Property Description
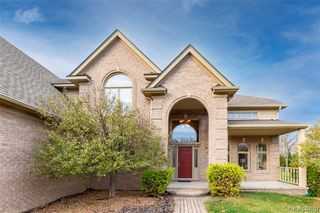
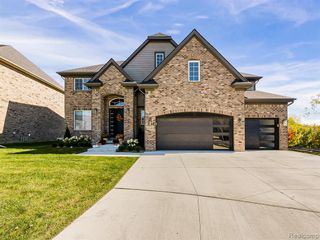
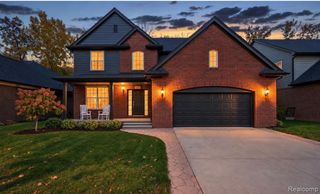
Welcome home to this stunning 2013 colonial offering the perfect modern elegance functional design. From the moment you arrive, the curb appeal captivates you, featuring a pristine Landscape, Walk inside to a open floor plan highlighted by a magnificent great room with soaring cathedral ceilings and a cozy fireplace, connecting to the heart of the home. The open kitchen is an entertainer's kitchen to host parties and gatherings! , premium granite countertops, a huge center island, a walk-in pantry, and premium finishes that flow effortlessly into the dining area. True versatility defines the main level, which includes a convenient first-floor bedroom! perfect for guest or home office if needed, situated just steps away from a pristine full bathroom. Upstairs, the huge primary suite serves as your private sanctuary, featuring dramatic cathedral ceilings, an oversized walk-in closet, and a luxurious en-suite bathroom with a soaking tub and separate shower.. attached two-car garage Step out back to your private outdoor oasis, where the beautiful stone paver walkway from the front yard to back yard going to deck is ready for a great bbq with friends, great side backyard to enjoy the year! This maintained home is located near top-rated schools, parks, and premier shopping. Don't miss the opportunity to make this dream home yours!
- Listing Status:
- Active
- Date Added:
- November 4, 2026
- Data Last Updated:
- November 19, 2026 at 2:45AM
- Listing Office:
- EXP Realty Main : 888-501-7085
- Listing Agent:
- Christopher Kassab : 248-880-9659
- MLS ID:
- 61044167

- Style: Colonial
- Parking: Parking spaces: 2
- General: BrickTwoBasement
- Road/Access: Paved
- HOA Amenities: 430.0Annually
- Originating MLS: MiRealSource
- School District: Avondale School District
- County: Oakland
- Zoning: T3NR11ESEC 34 OAKLAND COUNTY CONDOMINIUM PLAN NO 1938 HICKORY RIDGE OF ROCHESTER HILLS UNIT 34 L 39289 P 344 7-2-07 FR 151-012 & 014
- Water: Public
- Source: MiRealSource
This listing courtesy of Christopher Kassab , EXP Realty Main
Monthly Payment
- Principal & Interest $
- Property Taxes $
- Home Insurance $
- VA Funding Fee $

 New - 2 days ago