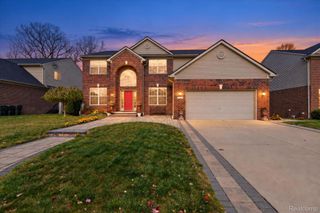
42420 Alagna Drive, Sterling Heights, MI 48314
- 4 beds |
- 3 baths |
- 2,938 sqft
 Single-Family Home
 Built in 2024
 8,712sqft lot
 3 car garage
 $279/sqft
 Listed 7 days ago
Property Description
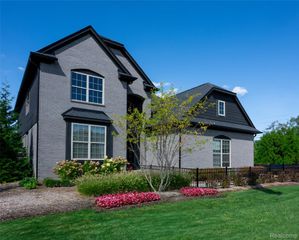
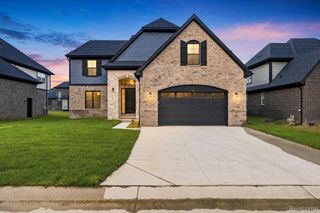
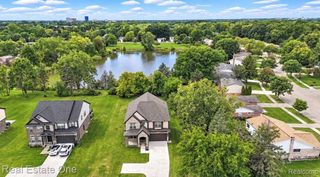
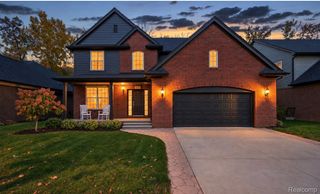
Welcome to this stunning, newly built, fully upgraded home! Featuring over $30,000 in premium upgrades, this home stands out with an expanded kitchen boasting an additional 5 feet of space, an enlarged primary bedroom and bathroom, and countless thoughtful details throughout. From the impressive craftsmanship to the carefully selected finishes, every detail has been designed to elevate comfort, style, and functionality. Situated on one of the best lots in the neighborhood, this exceptional home offers the perfect combination of a desirable location, spacious living, and elevated finishes. With upgrades throughout that truly set it apart, this may be one of the most upgraded homes in the entire neighborhood! Don't miss the opportunity to make this remarkable home your own. Ask your real estate agent to request the detailed upgrade sheet to see everything this home has to offer and appreciate the full value of its extensive upgrades. A truly exceptional home, beautifully upgraded and ready for you to make it yours
- Listing Status:
- Active
- Data Last Updated:
- November 19, 2026 at 2:43AM
- Listing Office:
- DOBI Real Estate : 2483853350
- Listing Agent:
- Nicholas Seman : 2485347185
- MLS ID:
- 20261091355

- General: Gutter guard system
- Style: Colonial
- Other Structures: Porch
- Pool: None
- Parking: Threeand half car garageAttached
- Roofing: AsphaltRubber
- Windows: Egress windowsEnergy star qualified windows
- General: BrickVinyl sidingTwoBasementPouredSump pump
- Road/Access: Paved
- HOA Amenities: 400.0Annually
- Originating MLS: Realcomp II Ltd
- School District: Utica
- County: Macomb
- Zoning: SPRING MEADOWS OF STERLING; MCCP NO. 1258; UNIT 29 SPLIT/COMBINED ON 02/01/2023 FROM 10-10-08-151-00110-10-08-151-00210-10-08-151-00910-10-08-151-01010-10-08-101-009;1008106029
- Fencing: Back yardFencing allowed
- Utilities: Underground utilities
- Water: Public
- Sewer: Public sewerSewer at street
- Source: Realcomp II Ltd
This listing courtesy of Nicholas Seman , DOBI Real Estate
Monthly Payment
- Principal & Interest $
- Property Taxes $
- Home Insurance $
- VA Funding Fee $

 New - 2 days ago