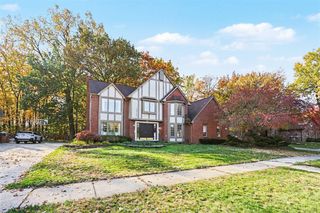
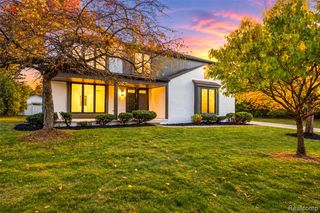
3829 Summit Drive, Sterling Heights, MI 48314
- 4 beds |
- 3 baths |
- 4,300 sqft
 Single-Family Home
 Built in 2020
 5,663sqft lot
 2 car garage
 $151/sqft
 Listed 22 days ago
Property Description
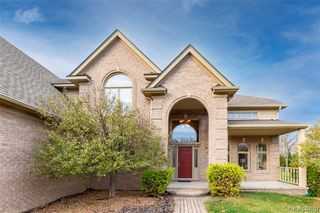
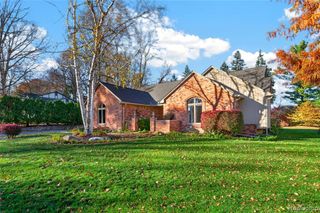
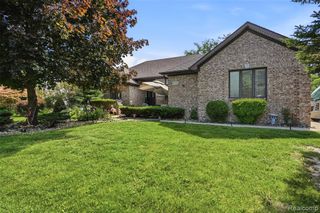
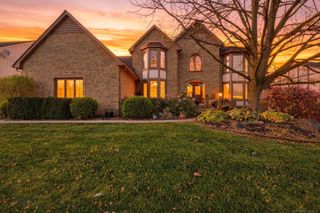
Welcome to this beautiful 4-bedroom, 2.1-bath colonial featuring a spacious open-concept layout with a bright and inviting living area, elegant finishes, and a stunning kitchen with a large center island, ample cabinetry, and plenty of space for entertaining. The open floor plan seamlessly connects the kitchen, dining, and living areas, creating the perfect setting for everyday living and gatherings. The home offers generously sized bedrooms, a finished basement providing additional living and recreational space, and an attached 2-car garage. Enjoy the welcoming front porch, beautifully landscaped yard, and attractive curb appeal. A wonderful opportunity to own a spacious colonial in Sterling Heights! BBTVAI
- Listing Status:
- Active
- Date Added:
- October 27, 2026
- Data Last Updated:
- November 19, 2026 at 3:46AM
- Listing Office:
- St Jude Realty : 248-680-9011
- Listing Agent:
- Sana Brikho : 248-755-3494
- MLS ID:
- 61042232

- Style: Colonial
- Other Structures: Patio
- Parking: Parking spaces: 2
- General: BrickVinyl SidingTwoBasement
- Road/Access: Paved
- HOA Amenities: 450.0Annually
- Originating MLS: MiRealSource
- School District: Utica Community Schools
- County: Macomb
- Zoning: WOODLAND HILLS; M.C.C.P NO. 1193 UNIT 49 SPLIT/COMBINED ON 2/1/20 FROM 10-10-06-200-047
- Water: Public
- Source: MiRealSource
This listing courtesy of Sana Brikho , St Jude Realty
Monthly Payment
- Principal & Interest $
- Property Taxes $
- Home Insurance $
- VA Funding Fee $