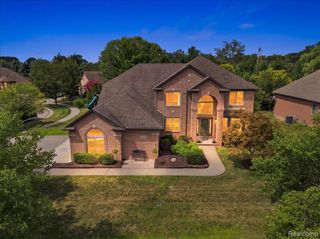
54440 Ridgeview Drive, Shelby Twp, MI 48316
- 4 beds |
- 3 baths |
- 5,009 sqft
 Single-Family Home
 Built in 1992
 0.29acre lot
 3 car garage
 $140/sqft
 Listed 13 days ago
Property Description
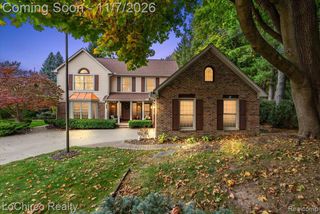
Listing Agent: Marc Blair Broker: RE/MAX Masterpiece: Seller will consider paying buyer's closing costs or contributing toward an interest rate buydown, subject to lender approval and program guidelines.Welcome home, where location, lifestyle, and value come together! Ideally situated in a highly desirable subdivision just steps from the park, this beautiful home offers an opportunity to enjoy a sought-after neighborhood at an attractive price point. Inside, you'll find spacious living areas, well-sized bedrooms, and a functional kitchen designed for comfortable everyday living. The outdoor space is another highlight, featuring a beautifully maintained saltwater pool with a new heater, rebuilt filter, new chlorinator, and new pump, all updated this year. The exterior has also received significant attention, including fresh landscaping and numerous improvements completed over the summer. Whether you're enjoying a relaxing afternoon by the pool, entertaining guests, or taking advantage of the nearby park, this home offers an exceptional opportunity to enjoy everything this desirable community has to offer. Don't miss your chance to make this home yours!
- Listing Status:
- Active
- Data Last Updated:
- November 19, 2026 at 4:45AM
- Listing Office:
- RE/MAX Masterpiece : 586-500-7588
- Listing Agent:
- Marc Blair : 248-686-4638
- MLS ID:
- 50226944

- General: Lawn SprinklerStreet Lights
- Style: Colonial
- Other Structures: PorchPatio
- Pool: In GroundOutdoor Pool
- Parking: Parking spaces: 3
- Windows: Bay Window(s)
- General: BrickTwoBasement
- Road/Access: PavedRoad
- Originating MLS: MiRealSource
- School District: Utica Community Schools
- County: Macomb
- Zoning: L 13 SHELBY HILLS SUB #1 LOT 13. LIBER 89 PAGES 38-41
- Fencing: Fenced
- Water: Public
- Sewer: Public Sanitary
- Source: MiRealSource
This listing courtesy of Marc Blair , RE/MAX Masterpiece
Monthly Payment
- Principal & Interest $
- Property Taxes $
- Home Insurance $
- VA Funding Fee $