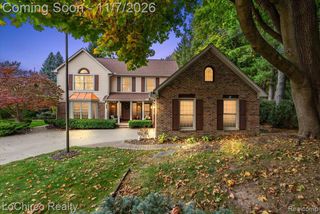
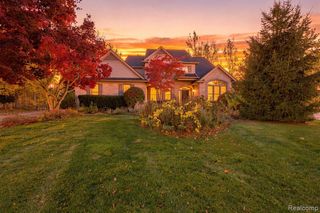
1900 Marcastle Court, Rochester Hills, MI 48309
- 4 beds |
- 4 baths |
- 4,663 sqft
 Single-Family Home
 Built in 1979
 0.32acre lot
 2 car garage
 $137/sqft
 Listed 1 month ago
Property Description
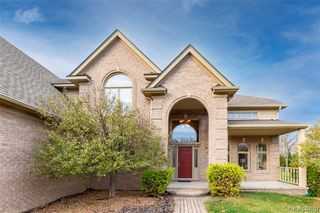
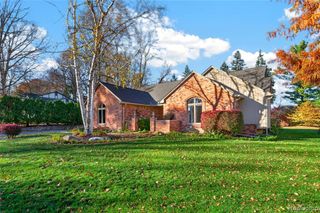
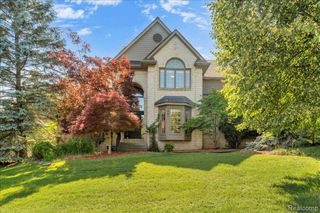
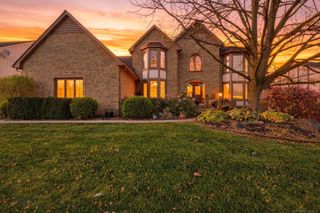
Welcome to this spacious 3,200+ square foot colonial nestled on a cul-de-sac in the sought-after Grosse Pines subdivision! This 4 bedroom/3.1 bath home combines generous living spaces with a layout ideal for everyday living and entertaining. The white kitchen features granite countertops and stainless steel appliances and opens to a large family room with a fireplace and wet bar. Upstairs, you'll find four generously sized bedrooms with ample closet space. The expansive primary suite has room for a sitting area or home office, a private en suite bath with a tub and separate shower, and a large walk-in closet. The convenient second-floor laundry adds to the home's functional layout. The remodeled walk-out basement extends the living space with a full bath, wet bar, pool table (included) craft room, and abundant storage. Step outside to the expansive deck, surrounded by mature trees and established landscaping, offering a private setting to relax or entertain. Additional updates include the second floor full bathroom and first floor half bath. The roof was replaced in 2017. There's also newer sliding glass doors in the family room and the walk-out basement. Conveniently located near major expressways, downtown Rochester, shopping, and restaurants, this home is in the award winning Rochester School District (Long Meadow Elementary, West Middle School, and Rochester High School).With its spacious floor plan, finished walk-out basement, this home offers plenty of room to enjoy and make your own.
- Listing Status:
- Active
- Date Added:
- October 19, 2026
- Data Last Updated:
- November 19, 2026 at 5:46AM
- Listing Office:
- Berkshire Hathaway HomeServices Kee Realty Bham : 248-646-6200
- Listing Agent:
- Camille Edwards : 248-310-3767
- MLS ID:
- 61040085

- General: Lawn Sprinkler
- Style: Colonial
- Other Structures: PorchDeck
- Parking: Parking spaces: 2
- General: BrickVinyl SidingTwoBasement
- Road/Access: Paved
- HOA Amenities: 525.0Annually
- Originating MLS: MiRealSource
- School District: Rochester Community School District
- County: Oakland
- Zoning: T3NR11ESEC 9 GROSSE PINES SUB LOT 111
- Water: Public
- Source: MiRealSource
This listing courtesy of Camille Edwards , Berkshire Hathaway HomeServices Kee Realty Bham
Monthly Payment
- Principal & Interest $
- Property Taxes $
- Home Insurance $
- VA Funding Fee $