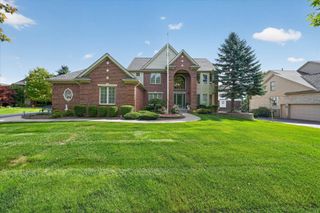
1781 Westridge Drive, Rochester Hills, MI 48306
- 4 beds |
- 5 baths |
- 5,592 sqft
 Single-Family Home
 Built in 1996
 0.49acre lot
 3 car garage
 $131/sqft
 Listed 13 days ago
Property Description
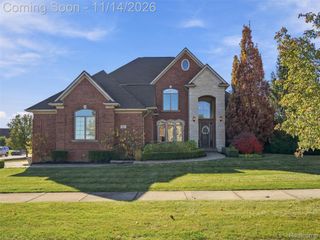
More Room. More Flexibility. More to Love! This exceptional 3,700+ sq. ft. Rochester Hills home has been refreshed with new carpet and freshly painted neutral tone throughout the first floor, stairways, and upstairs hallway, creating a bright, clean, move-in-ready feel. Situated on a desirable corner lot in a beautiful neighborhood - located within the award-winning Rochester Community School District (Baldwin Elementary, Hart Middle School, and Stoney Creek High School). The inviting first floor features a spacious living room that flows into the formal dining room with a convenient butler's pantry. The well-appointed kitchen opens to the breakfast nook and impressive family room, where soaring ceilings and abundant natural light create a warm, open atmosphere. The connected layout makes entertaining effortless, with views of the picturesque backyard. A large first-floor study provides an ideal space for working from home or studying. Upstairs are four generously sized bedrooms, including a spacious primary suite with dual walk-in closets, dedicated vanity area, and large private bath. One secondary bedroom offers an ensuite bath, while two additional bedrooms share a dual-entry bathroom. The finished walkout basement features a second kitchen, walk-in pantry, mudroom, full bathroom, hot tub, and versatile bonus room ideal for a home gym, flex space, hobby room, or an additional office. Adding even more functionality, the 3-car attached garage offers additional storage, a workshop area, and a utility sink. Recent updates: new carpet (2026), neutral interior paint (2026), roof (2021), A/C (2020), upgraded insulation (2023), ridge guards (2023), dishwasher (2022), washer (2025), microwave (2025), electric cooktop (2026), driveway sealing (2025) and recently painted deck (2026). This home offers exceptional space, versatility, thoughtful design, and a prime Rochester Hills location—and is ready for its next owners!
- Listing Status:
- Active
- Data Last Updated:
- November 19, 2026 at 5:42AM
- Listing Office:
- MITown Realty : 2488082332
- Listing Agent:
- Jennifer Sakis : 2488082332
- MLS ID:
- 20261090057

- General: Gutter guard system
- Style: Colonial
- Other Structures: Deck
- Pool: None
- Parking: Three car garageAttached
- Roofing: Asphalt
- General: BrickShingle sidingTwoActive radon mitigationBasementPouredSump pump
- Road/Access: Paved
- HOA Amenities: 600.0Annually
- Originating MLS: Realcomp II Ltd
- School District: Rochester
- County: Oakland
- Zoning: T3NR11ESEC 4 NORTH OAKS A SINGH DEVELOPMENT NO 2 LOT 75 6-7-93 FR 100-0091504128001
- Water: Public
- Sewer: Public sewer
- Source: Realcomp II Ltd
This listing courtesy of Jennifer Sakis , MITown Realty
Monthly Payment
- Principal & Interest $
- Property Taxes $
- Home Insurance $
- VA Funding Fee $

 New - 1 day ago