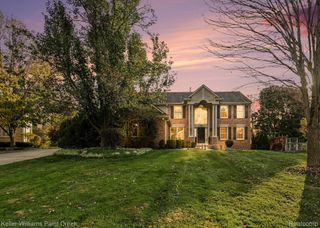
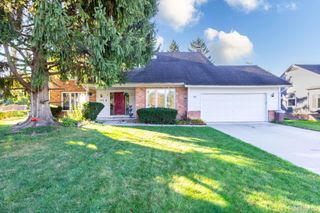
5605 Orion Rd Road, Oakland Charter Township, MI 48306
- 4 beds |
- 4 baths |
- 4,486 sqft
 Single-Family Home
 Built in 1962
 0.55acre lot
 2 car garage
 $145/sqft
 Listed 1 day ago
Property Description
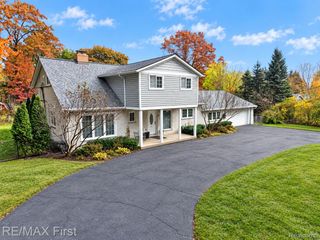
Stunning, Completely Renovated Home with Exceptional Attention to Detail! Nestled among mature trees, this spectacular home has been beautifully renovated from top to bottom, offering the feel of new construction with too many incredible upgrades to list! No expense has been spared, and every detail has been thoughtfully considered. Featuring two gorgeous renovated kitchens, this home is ideal for entertaining, extended family, or flexible living arrangements. One beautifully updated kitchen features granite countertops. The second stunning kitchen showcases brand-new cabinetry, quartz countertops, and an oversized island opening to the inviting family room with a natural fireplace. The spacious living room offers a cozy gas fireplace, while a convenient first-floor office, bedroom, and laundry add everyday functionality. Retreat to the expanded, luxurious primary suite, complete with a walk-in closet, dedicated vanity/makeup area, and a gorgeous private bath featuring granite and beautiful tile finishes. The finished recreation room is an entertainer’s dream, featuring a relaxing sauna and stunning new bathroom. Extensive improvements include Andersen windows, upgraded electrical panel, newer roof and siding, replaced well pump and pressure tank, furnace, central air, and copper plumbing. Outside, enjoy a large, private yard surrounded by mature trees and an expansive newer patio, perfect for outdoor gatherings or peaceful relaxation.Truly a one-of-a-kind home where no detail has been overlooked! From the exceptional renovations to the beautiful setting, prepare to be WOWED!
- Listing Status:
- Active
- Data Last Updated:
- November 19, 2026 at 5:42AM
- Listing Office:
- RE/MAX First : 2483754000
- Listing Agent:
- Kimberly C Hosner : 2484085677
- MLS ID:
- 20261093199

- Style: Colonial
- Other Structures: PatioPorch
- Pool: None
- Parking: Two car garageAttachedDirect accessElectricityin garageGarage faces frontGarage door openerOversizedWorkshop in garage
- General: BrickVinyl sidingTwoBasementPouredSlabSump pump
- Road/Access: Paved
- Originating MLS: Realcomp II Ltd
- School District: Rochester
- County: Oakland
- Zoning: T4NR11ESEC 34 SUPERVISOR'S PLAT NO 3 PART OF LOT 3 BEG AT SE LOT CORTH S 87-08-30 W 165.31 FTTH ALG CURVE TO LEFTRAD 1270.32 FTCHORD BEARS N 10-06-05 W 117.17 FTDIST OF 117.21 FTTH N 77-16-30 E 196.45 FTTH S 02-16-30 W 150.50 FT TO BEG1034152006
- Fencing: Back yardFenced
- Water: Well
- Sewer: Septic tank
- Source: Realcomp II Ltd
This listing courtesy of Kimberly C Hosner , RE/MAX First
Monthly Payment
- Principal & Interest $
- Property Taxes $
- Home Insurance $
- VA Funding Fee $