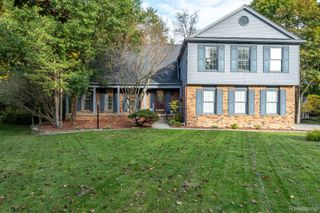
1031 Pointe Place Boulevard, Rochester, MI 48307
- 4 beds |
- 3 baths |
- 4,087 sqft
 Single-Family Home
 Built in 1993
 0.27acre lot
 2 car garage
 $169/sqft
 Listed 19 days ago
Property Description
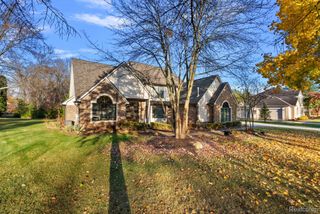
STONY POINTE VILLAGE WEST | ROCHESTER — TIMELESS ELEGANCE, EXCEPTIONAL LOCATION & REFINED LIVING! Nestled within the desirable Stony Pointe Village West subdivision, this beautifully appointed residence offers an exceptional blend of architectural character, sophisticated interiors and a prime location within walking distance of vibrant Downtown Rochester. A dramatic two-story great room impresses with soaring ceilings, abundant natural light, rich hardwood flooring, a striking fireplace and an elegant open staircase overlooking the living space below. Designed for entertaining and everyday living, the flowing floor plan connects the great room to an inviting dining room and expansive kitchen showcasing rich wood cabinetry, beautiful stone and quartz countertops, stainless steel appliances, an oversized gathering island with generous seating and designer pendant lighting. Freshly painted interiors and updated ceiling fans add a contemporary touch throughout. The elegant dining room provides a beautiful setting for gatherings, while the light-filled sunroom, framed by expansive windows, vaulted ceilings and French doors, offers a peaceful retreat overlooking the lush outdoor setting. The spacious primary suite is a private sanctuary featuring a charming bay window and an expansive ensuite bath complete with dual vanities, separate shower and soaking tub surrounded by windows. Additional highlights include a dedicated home office, graceful architectural archways, impressive ceiling heights, hardwood flooring and abundant natural light. Surrounded by mature trees and established landscaping, the property enjoys a picturesque setting with exceptional curb appeal and privacy. Located within the acclaimed Rochester Community School District and just a short stroll from Downtown Rochester's charming boutiques, restaurants, parks and scenic trails. An extraordinary opportunity to enjoy neighborhood tranquility, sophisticated living and one of Rochester's most desirable locations. WELCOME HOME!
- Listing Status:
- Active
- Data Last Updated:
- November 19, 2026 at 5:42AM
- Listing Office:
- LoChirco Realty, LLC : 2488959429
- Listing Agent:
- Lia LoChirco : 5863219997
- MLS ID:
- 20261088158

- Style: Cape codColonial
- Other Structures: PatioPorch
- Pool: None
- Parking: Two car garageAttachedBasementDrivewaySide entrance
- Roofing: Asphalt
- General: AsphaltBrickStoneTwoBasementPoured
- Road/Access: Paved
- HOA Amenities: MaintenanceGroundsOther500.0Annually
- Originating MLS: Realcomp II Ltd
- School District: Rochester
- County: Oakland
- Zoning: T3NR11ESEC 11 OAKLAND COUNTY CONDOMINIUM PLAN NO 813 STONY POINTE VILLAGE WEST UNIT 20 L 13398 P 755 3-22-93 FR 401-0051511402015
- Water: Public
- Sewer: Public sewer
- Source: Realcomp II Ltd
This listing courtesy of Lia LoChirco , LoChirco Realty, LLC
Monthly Payment
- Principal & Interest $
- Property Taxes $
- Home Insurance $
- VA Funding Fee $

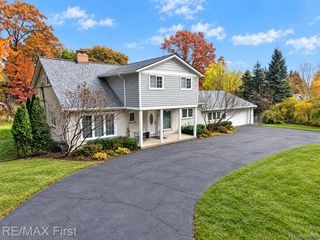
 New - 23 hours ago