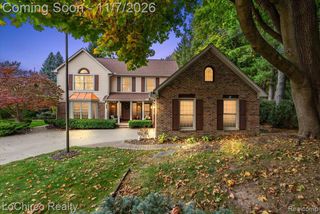
55151 Hanford Court, Shelby Twp, MI 48316
- 3 beds |
- 2 baths |
- 3,796 sqft
 Single-Family Home
 Built in 2021
 7,841sqft lot
 2 car garage
 $171/sqft
 Listed 21 days ago
Property Description
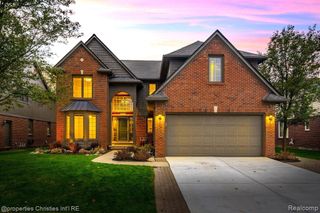
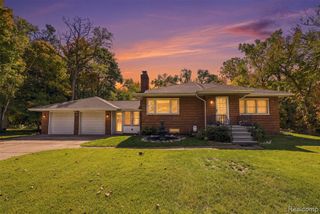
Absolutely stunning, sprawling ranch built in 2022, perfectly situated in the heart of Shelby Township within the highly acclaimed Utica Community Schools district! Offering nearly 2,000 square feet of beautifully appointed living space above grade, plus an impressive fully finished basement, this exceptional home combines modern elegance with effortless entertaining. Step inside to an expansive open-concept floor plan featuring soaring cathedral ceilings, gorgeous engineered hardwood flooring, a beautiful gas fireplace, and sophisticated neutral finishes throughout. The showstopping kitchen boasts an oversized island, gleaming quartz countertops, soft-close cabinetry, and upgraded stainless steel appliances. Retreat to the spacious primary suite featuring a luxurious, spa-inspired, enormous ensuite with quartz countertops, an oversized walk-in shower with euro shower doors and upscale finishes. The incredible finished lower level is an entertainer's dream, complete with a custom bar, indoor putting green, luxury vinyl flooring, and a spacious entertainment area, plus plumbing already in place for a future bathroom. Additional highlights include an oversized two-car garage equipped with an EV charging station and a beautiful covered porch off the backyard, perfect for outdoor relaxation and morning coffee. Meticulously maintained and thoughtfully designed, this nearly new home offers the perfect blend of luxury, comfort, and contemporary style. An exceptional opportunity to own a truly move-in-ready ranch in one of Shelby Township's most desirable locations!
- Listing Status:
- Active
- Date Added:
- October 29, 2026
- Data Last Updated:
- November 19, 2026 at 5:46AM
- Listing Office:
- Caldera Real Estate Group : 248-506-6735
- Listing Agent:
- Natalie Kolhagen : 586-623-2526
- MLS ID:
- 61042662

- Style: Ranch
- Other Structures: Patio
- Parking: Parking spaces: 2
- General: BrickOneBasement
- Road/Access: Paved
- HOA Amenities: Snow Removal800.0Annually
- Originating MLS: MiRealSource
- School District: Utica Community Schools
- County: Macomb
- Zoning: CEDAR COVE; MCCP NO. 1220; LOT 2; SPLIT/COMBINED ON 02/07/2021 FROM 23-07-05-377-019.
- Water: Public
- Source: MiRealSource
This listing courtesy of Natalie Kolhagen , Caldera Real Estate Group
Monthly Payment
- Principal & Interest $
- Property Taxes $
- Home Insurance $
- VA Funding Fee $

 New - 1 day ago