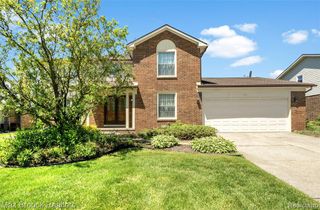
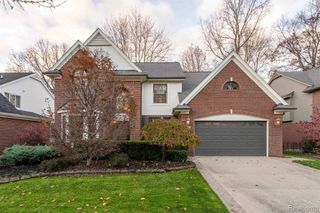
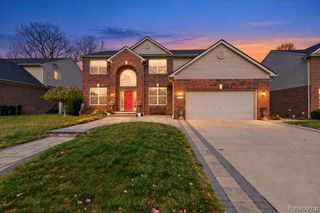
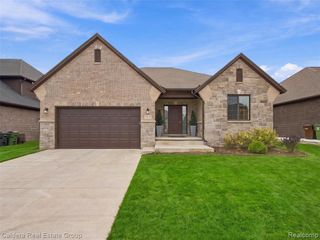
1043 Pointe Place Boulevard, Rochester, MI 48307
- 4 beds |
- 3 baths |
- 3,256 sqft
 Single-Family Home
 Built in 1993
 10,454sqft lot
 2 car garage
 $210/sqft
 Listed 12 days ago
Property Description
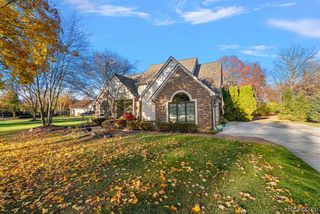
Welcome home to one of Rochester's most desirable locations! Situated on a premium wooded lot in a sought-after neighborhood, this beautifully maintained residence offers a nice combination of privacy, comfort, and convenience, and just a short walk to coveted downtown Rochester. Step outside and enjoy your own private backyard retreat featuring an oversized patio, cozy fire pit area, and peaceful tree-lined views that create the ideal setting for entertaining or relaxing. Inside, you're greeted by stunning hardwood floors and a bright two-story foyer with sightlines straight through to the picturesque backyard. The updated kitchen is a true centerpiece, showcasing beautiful cabinetry, gorgeous granite countertops, a center island, pantry storage, stainless steel appliances, and a spacious breakfast area. The adjoining great room is warm and inviting, complete with a gas fireplace and elegant crown molding. A formal dining room with abundant windows provides ample space for gatherings of any size, while a first-floor office space offers the perfect work-from-home setup with scenic backyard views. Upstairs, the expansive primary suite features vaulted ceilings, large windows, and a spa-like en-suite bath with a soaking tub, separate walk-in shower, dual sinks, and a private water closet. Three additional generously sized bedrooms and a full bath provide plenty of room for family and guests. The finished lower level adds valuable living space for recreation, fitness, hobbies, or entertaining. Additional highlights include all new windows/doorwall 2025 (a few done previous to that), outdoor grill included with gas line connection, neighborhood sidewalks, close to a variety of hiking/biking trails and the highly acclaimed Rochester Schools. Schedule your showing today!
- Listing Status:
- Active
- Date Added:
- November 6, 2026
- Data Last Updated:
- November 19, 2026 at 3:46AM
- Listing Office:
- Real Estate One-Rochester : 248-652-6500
- Listing Agent:
- Nancy Greig : 248-765-2694
- MLS ID:
- 61045281

- Style: Colonial
- Other Structures: PorchPatio
- Parking: Parking spaces: 2
- General: BrickWood SidingTwoBasement
- Road/Access: Paved
- HOA Amenities: 350.0Annually
- Originating MLS: MiRealSource
- School District: Rochester Community School District
- County: Oakland
- Zoning: T3NR11ESEC 11 OAKLAND COUNTY CONDOMINIUM PLAN NO 813 STONY POINTE VILLAGE WEST UNIT 23 L 13398 P 755 3-22-93 FR 401-005
- Water: Public
- Source: MiRealSource
This listing courtesy of Nancy Greig , Real Estate One-Rochester
Monthly Payment
- Principal & Interest $
- Property Taxes $
- Home Insurance $
- VA Funding Fee $

 New - 23 hours ago