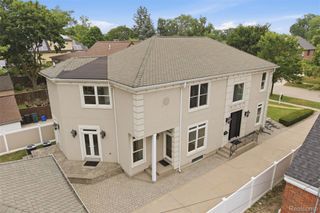
32240 Robinhood Drive, Beverly Hills Village, MI 48025
- 5 beds |
- 4 baths |
- 3,656 sqft
 Single-Family Home
  Built in 1964
  0.53acre lot
 2 car garage
  $301/sqft
  Listed 10 days ago
Property Description
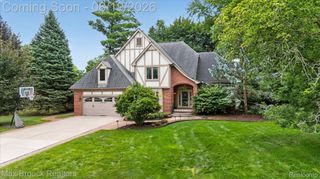
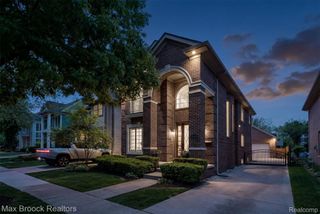
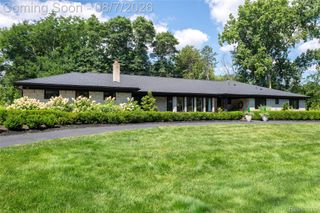
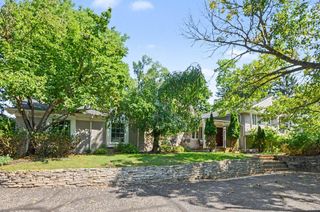
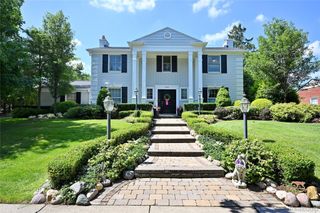
Welcome to where timeless elegance meets exceptional modern updates. From the moment you arrive, this stunning home welcomes you with exceptional curb appeal, mature landscaping, a circular driveway and an enviable location in one of Beverly Hills most desirable neighborhoods. Inside, thoughtful design, quality craftsmanship and meticulous updates create a home that is as beautiful as it is comfortable. The 1st fl. showcases rich hardwood flooring, elegant crown molding, extensive recessed lighting, custom window treatments and distinctive architectural details throughout. The welcoming foyer features a beautifully updated staircase and classic wainscoting, setting the tone for the exceptional interior. At the heart of the home is the beautifully updated kitchen, designed for both everyday living and serious entertaining. Quartz countertops, SS appls. inc. a Sub-Zero refrigerator, Thermador double ovens and a six-burner gas cooktop. Beautiful Pella windows throughout the home fill the rooms with natural light. The inviting FR features an updated gas fireplace framed by a striking stone surround. A convenient mudroom offers extensive built-in storage cabinetry and is ideally located next to an updated full bath. Upstairs, the spacious primary suite offers a luxurious retreat complete with a custom California designed WIC. Additional bdrms. inc. a convenient Jack-and-Jill bath, thoughtfully designed for family and guests. Outdoor living is equally impressive. The charming 3-season porch overlooks the beautifully landscaped yard, while an expansive patio surrounding the gas firepit creates an exceptional setting for relaxing or entertaining. Wi-Fi-controlled exterior lighting makes outdoor gatherings effortless and enjoyable well into the evening. Every major detail has been thoughtfully addressed, including zoned heating with two furnaces and two air conditioners, updated Hardie siding, gutter guards and invisible fencing. SEE LIST OF EXCLUSIONS BEFORE WRITING OFFER.
- Listing Status:
- Active
- Data Last Updated:
- August 20, 2026 at 1:41PM
- Listing Office:
- Berkshire Hathaway HomeServices Kee Realty : 2486511200
- Listing Agent:
- Deborah C Corey : 2486011000
- MLS ID:
- 20261063086

- General: Lighting
- Style: Colonial
- Other Structures: CoveredEnclosedPatioPorch
- Pool: None
- Parking: Twoand half car garageAttachedCircular drivewayGarage door openerGarage faces side
- Roofing: Asphalt
- General: BrickOtherTwoBasementPouredSump pump
- Road/Access: Paved
- HOA Amenities: 160.0Annually
- Originating MLS: Realcomp II Ltd
- School District: Birmingham
- County: Oakland
- Zoning: T1NR10ESEC 4 NOTTINGHAM FOREST NO 5 LOT 1462404253006
- Fencing: Fencingnot allowedInvisible
- Utilities: Cable available
- Water: Public
- Sewer: Public sewer
- Source: Realcomp II Ltd
This listing courtesy of Deborah C Corey , Berkshire Hathaway HomeServices Kee Realty
Monthly Payment
- Principal & Interest $
- Property Taxes $
- Home Insurance $
- VA Funding Fee $

 New - 1 day ago