32765 Eastlady Drive, Beverly Hills, MI 48025
- 2 beds |
- 3 baths |
- 2,533 sqft
 Single-Family Home
  Built in 1954
  1.23acre lot
 2 car garage
  $393/sqft
  Listed 11 days ago
Property Description
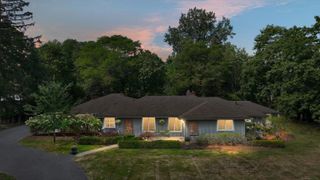
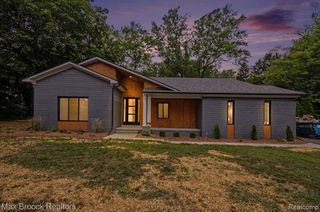
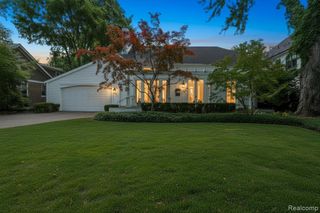
An exceptional opportunity minutes from Downtown Birmingham in the heart of Beverly Hills Village. This beautifully maintained ranch is set on a meticulously landscaped 1.23-acre parcel offering a rare blend of privacy, natural beauty and everyday convenience. The exquisite grounds creates the feeling of a private retreat designed for both relaxation and entertaining, featuring lush plantings, multiple patios, tranquil water features, a picturesque pond, enclosed gazebo and a charming and spacious storage shed. Inside, you will find an enchanting home! A welcoming foyer opens to a central dining area that flows seamlessly into a spacious open plan Great Room anchored by a gas fireplace with dramatic stone surround, vaulted paneled ceiling and continuous wall of windows with plantation shutters offering beautiful views of the gardens. The cozy formal living room offers a further gas fireplace and formal dining area that leads to the updated eat-in kitchen, featuring stainless steel appliances, including an induction cooktop, and ample workspace. Just beyond, a private office provides an ideal work-from-home space, complemented by a conveniently located laundry room with custom California Closets built-ins. The private primary suite features a serene sunroom overlooking the magnificent grounds that is currently being used as an artist's studio. You will also discover an elegant ensuite bath with soaking tub and oversized walk-in shower and a generous custom built walk-in closet thoughtfully converted from a former bedroom and easily restored to its original use, if desired. An additional spacious bedroom and full bath complete the bedroom wing. Further highlights include plantation shutters throughout, a whole-house generator (2015), attached two-car garage with direct access, updated plumbing and electrical, newer windows (2013) and roof (2012), reverse osmosis system and an updated water softener. Also offered as Land Only listing MLS#20261072630. Showings start9/14
- Listing Status:
- Active
- Date Added:
- September 11, 2026
- Data Last Updated:
- September 23, 2026 at 1:45PM
- Listing Office:
- @properties Christie's Int'l R.E. Birmingham : 248-850-8632
- Listing Agent:
- Lisa Nederlander : 248-917-2036
- MLS ID:
- 61029541

- Style: Ranch
- Other Structures: TerracePorchPatio
- Parking: Parking spaces: 2
- General: BrickOneSlab
- Road/Access: Paved
- Originating MLS: MiRealSource
- School District: Birmingham City School District
- County: Oakland
- Zoning: T1NR10ESEC 3 CRANBROOK WOODS LOT 4
- Water: Private Well
- Source: MiRealSource
This listing courtesy of Lisa Nederlander , @properties Christie's Int'l R.E. Birmingham
Monthly Payment
- Principal & Interest $
- Property Taxes $
- Home Insurance $
- VA Funding Fee $