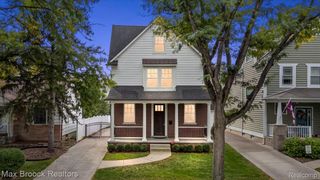
1222 Cole Street, Birmingham, MI 48009
- 3 beds |
- 4 baths |
- 3,492 sqft
 Single-Family Home
 Built in 2011
 4,792sqft lot
 1 car garage
 $315/sqft
 Listed 14 days ago
Property Description
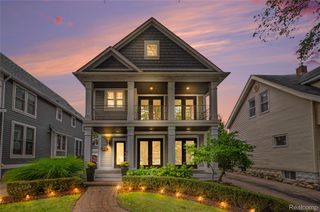
Stunning modern design, exceptional detail & a short stroll to downtown Birmingham: in-town living at its finest! A beautiful front porch, custom metal front door and landscape lighting make a striking first impression. Floor-to-ceiling windows frame the backyard: contemporary fountain, low-maintenance landscaping, raised garden beds, fire pit, gorgeous mature trees and a patio with motorized cover. Abundant windows bring in natural light, motorized shades thru out & bamboo floors in most of the home. The library/den offers built-ins, stunning barn doors & a "hidden" safe. The kitchen: wow factor plus! Thermador appliances (all new in '21) incl. a warming drawer below the oven, 52" glass & metal cabinets, concrete counters, newer backsplash, large island with seating, zoned wine fridge, spacious dining area & spectacular lighting. The open great room has a cozy gas fireplace, & the floating staircases are a work of art. Rear entry with upscale cubby area, a powder room with a bold red sink adds designer touch. The 2nd floor offers a primary suite with sliding barn door, coved ceiling with cove lights, rich wood floors, large walk-in closet & sumptuous bath with steam shower. The 2nd bedroom adorned with sound-dampening curtains. 2nd floor offers the convenience of the laundry room & a large full bath. The 3rd level is a gem: a large, open space perfect for a guest suite or entertainment area with room for an office, featuring a beamed ceiling, wood floors and half bath. The real bonus? A 20' x 23' rooftop patio with a wood-burning fireplace & treetop views, one of this home's most coveted features! The finished basement with egress window is set up as a home gym but can serve as any type of space your heart desires. Updates include a new furnace & A/C on the 1st floor, new whole-house water heater, garage door ('21) & infrastructure in place for solar panels. Dining table and chairs included. Function & sophistication at its best! Start living large!
- Listing Status:
- Active
- Data Last Updated:
- November 19, 2026 at 4:41AM
- Listing Office:
- KW Domain : 2485900800
- Listing Agent:
- Tracey Freeman : 2487721997
- MLS ID:
- 20261073576

- General: Lighting
- Style: Contemporary
- Other Structures: PatioPorch
- Pool: None
- Parking: One car garageDetached
- Roofing: Asphalt
- General: BrickStoneStuccoThreeBasementPoured
- Road/Access: Paved
- Originating MLS: Realcomp II Ltd
- School District: Birmingham
- County: Oakland
- Zoning: T2NR11ESEC 31 LEINBACH-HUMPHREY'S WOODWARD AVE SUB LOT 2452031155063
- Fencing: Fenced
- Water: Public
- Sewer: Public sewerSewer at street
- Source: Realcomp II Ltd
This listing courtesy of Tracey Freeman , KW Domain
Monthly Payment
- Principal & Interest $
- Property Taxes $
- Home Insurance $
- VA Funding Fee $

 New - 23 hours ago