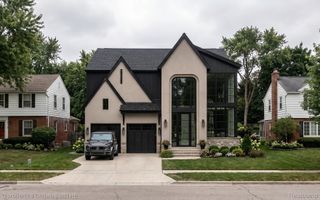
576 Vinewood Avenue, Birmingham, MI 48009
- 5 beds |
- 5 baths |
- 5,138 sqft
 Single-Family Home
 Built in 1967
 6,098sqft lot
 2 car garage
 $446/sqft
 Listed 29 days ago
Property Description
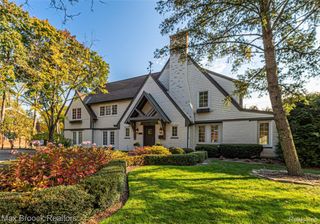
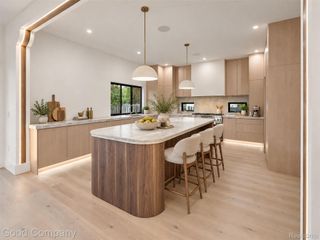
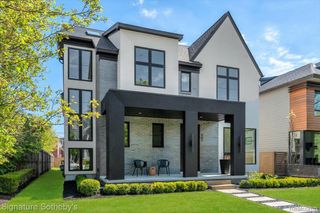
Birmingham family living at it's best! Fully renovated in 2019, including additions. Spacious and open first floor featuring expansive layout, beautiful craftsmanship including 5" real hardwood plank floors, and a four season room featuring travertine. Bright kitchen features a stately weathered granite island with seating, stainless steel appliances, plenty of storage and additional dining area. Mud room has direct access to and from the attached garage. The four season room is filled with light from the wall to wall windows and provides direct access to the private backyard. The primary suite and bath provide a tranquil retreat with tree lined protection. The remaining bedrooms are bright and spacious, with generous amounts of storage. Second floor laundry. The finished basement houses an additional bedroom, full bath and an oversized space for your entertaining needs. Numerous upgrades include: 8' garage door, 9' ceilings, 8' entry doors, marble backsplash, marble and quartz flooring, brick paver driveway, patio and walkway, JELD-WEN casement windows and Hardie siding. Wall mounted TV's in family room, primary bedroom and basement included. Walk to Birmingham restaurants, Farmer's Market or the movies - it's all right out your front door!
- Listing Status:
- Active
- Data Last Updated:
- November 19, 2026 at 7:42AM
- Listing Office:
- Max Broock, REALTORS®-Birmingham : 2486446700
- Listing Agent:
- Katherine E Broock : 2483184504
- MLS ID:
- 20261078366

- Style: Colonial
- Other Structures: CoveredEnclosedPorch
- Pool: None
- Parking: Two car garageAttached
- General: Aluminum sidingThreeBasementPoured
- Road/Access: Paved
- Originating MLS: Realcomp II Ltd
- School District: Birmingham
- County: Oakland
- Zoning: T2NR10ESEC 25 BIRMINGHAM HEIGHTS LOT 50ALSO 1/2 OF VAC ALLEY ADJ TO SAME 1-6-93 CORR1925326006
- Water: Public
- Sewer: Public sewer
- Source: Realcomp II Ltd
This listing courtesy of Katherine E Broock , Max Broock, REALTORS®-Birmingham
Monthly Payment
- Principal & Interest $
- Property Taxes $
- Home Insurance $
- VA Funding Fee $

 New - 2 days ago