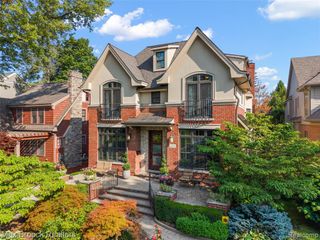
1696 Hazel, Birmingham, MI 48009
- 5 beds |
- 6 baths |
- 5,000 sqft
 Single-Family Home
 Built in 2027
 7,841sqft lot
 2 car garage
 $440/sqft
 Listed 29 days ago
Property Description
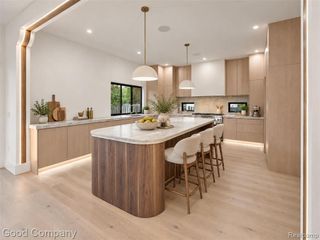
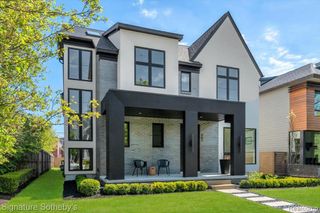
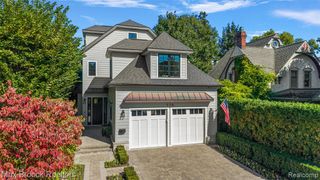
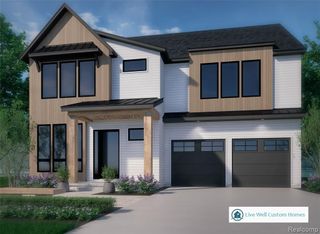
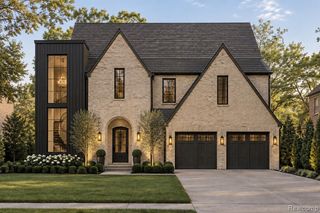
Newly built by 4th Dimension Development, 1696 Hazel combines modern design with a location within walking distance of downtown Birmingham. Timeless design, modern finishes, an open floor plan, and natural light make each space inviting. A primary bedroom with dual closets and a spa-like bathroom, along with four bedroom suites, offers room for a growing family and overnight guests. The first and second floors and finished basement provide 5,000 square feet of modern living space. Connected kitchen, dining, and family rooms simplify daily living, while a covered lani brings indoor and outdoor entertaining together. Luxury appliances, high-end cabinetry, a prep kitchen, and a walk-in pantry make daily living and entertaining a pleasure. The finished lower level expands your living space for gathering and entertaining. The flex space can serve as a wine room, media room, or exercise room to suit your needs--completion spring 2027.
- Listing Status:
- Active
- Date Added:
- October 20, 2026
- Data Last Updated:
- November 19, 2026 at 6:45AM
- Listing Office:
- @properties Christie's Int'l R.E. Birmingham : 248-850-8632
- Listing Agent:
- Eric Bloomingdale : 248-315-2278
- MLS ID:
- 61040586

- Style: Contemporary
- Parking: Parking spaces: 2
- General: BrickStoneWood SidingTwoBasement
- Road/Access: Paved
- Originating MLS: MiRealSource
- School District: Birmingham City School District
- County: Oakland
- Zoning: T2N R11E SEC 31 ADAMS VILLAGE SUB W 18 FT OF LOT 58 E 40
- Water: PublicPublic Water at Street
- Sewer: Public At Street
- Source: MiRealSource
This listing courtesy of Eric Bloomingdale , @properties Christie's Int'l R.E. Birmingham
Monthly Payment
- Principal & Interest $
- Property Taxes $
- Home Insurance $
- VA Funding Fee $

 New - 1 day ago