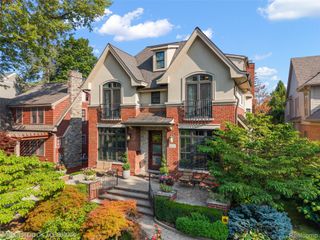
2234 Avon Lane, Birmingham, MI 48009
- 6 beds |
- 6 baths |
- 5,350 sqft
 Single-Family Home
 Built in 2027
 0.33acre lot
 2 car garage
 $439/sqft
 Listed 1 month ago
Property Description
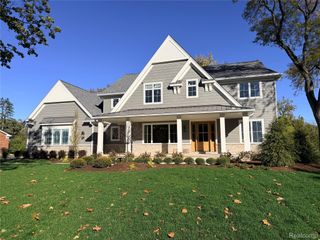
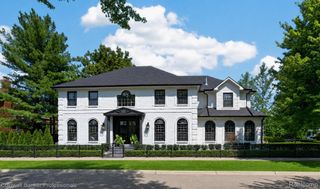
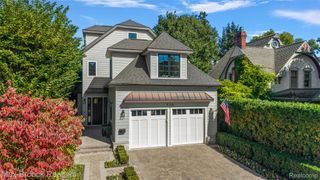
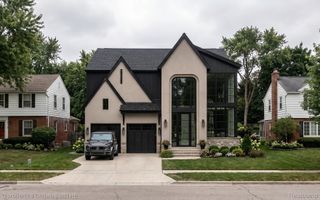
Introducing 2234 Avon Lane. Stunning new construction is now under way in a highly coveted, walkable neighborhood, this exceptional home effortlessly blends striking aesthetics with daily functionality. Spanning 3 magnificent levels and boasting over 5,300 total square feet of curated living space, the residence offers 5-6 bedrooms and 6+ bathrooms designed for the discerning buyer. The main level commands attention with soaring 10-foot ceilings, sleek engineered hardwood floors, and a dramatic great room with a linear gas fireplace. A private study offers the ultimate work-from-home retreat, while a rear foyer features a custom mudroom drop-zone with cubbies. The gourmet kitchen is a chef’s dream, anchored by an oversized island, premium cabinetry, stainless steel appliances, crisp quartz countertops, and a generous walk-in pantry. Seamlessly transition outdoors to a covered porch complete with its own gas fireplace—the ultimate setting for twilight relaxation. Upstairs, the second level hosts four bedroom suites, each with its own bath, and a spacious laundry room. The primary suite is a sanctuary of its own, boasting dual walk-in closets and spa-inspired bathroom with a soaking tub, dual shower heads, and a private water closet. The versatile third-floor will feature an incredible loft area with a sixth bedroom that could easily serve as a private nanny suite, or an elegant in-law retreat. Every detail reflects absolute craftsmanship, from solid 8-foot doors to bold black Andersen windows, durable James Hardie siding, and fully integrated smart-home pre-wiring. The finished lower level adds massive value, equipped with a guest suite and a spacious recreation area. Complete with energy-efficient systems, a 2.5-car attached garage, and professionally manicured landscaping with an automated sprinkler system. Act early to unlock exclusive pre-construction buyer incentives and collaborate with the builder to personalize select finishes and colors. Welcome home to the ultimate Birmingham lifestyle!
- Listing Status:
- Active
- Data Last Updated:
- November 19, 2026 at 7:42AM
- Listing Office:
- The Agency Hall & Hunter : 2486443500
- Listing Agent:
- Lisa Brennan : 2482194008
- MLS ID:
- 20261082501

- Style: Colonial
- Other Structures: CoveredPorch
- Pool: None
- Parking: Twoand half car garageAttached
- Roofing: AsphaltOther
- Windows: Egress windows
- General: Aluminum sidingOtherStoneThreeBasementPouredSump pump
- Road/Access: Paved
- Originating MLS: Realcomp II Ltd
- School District: Birmingham
- County: Oakland
- Zoning: T2NR10ESEC 35 THE MEYERING LAND COMPANY'S BIRMINGHAM HIGHLANDS SUB LOTS 139 & 1401935105016
- Water: Public
- Sewer: Public sewer
- Source: Realcomp II Ltd
This listing courtesy of Lisa Brennan , The Agency Hall & Hunter
Monthly Payment
- Principal & Interest $
- Property Taxes $
- Home Insurance $
- VA Funding Fee $