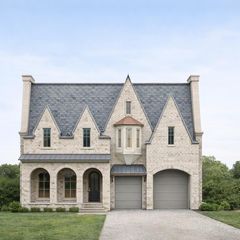
596 Henrietta Street, Birmingham, MI 48009
- 3 beds |
- 5 baths |
- 3,479 sqft
 Single-Family Home
  Built in 1987
  5,227sqft lot
 2 car garage
  $631/sqft
  Listed 20 days ago
Property Description
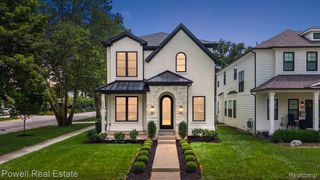
Seller financing is available for qualified buyers at a below market interest rate of (5.75%). Welcome to this beautifully renovated home in the heart of downtown Birmingham, where timeless charm meets modern luxury. From the moment you arrive, the distinctive double-door entrance, new paver walkway, and updated exterior lighting creates an inviting first impression. Inside, new stunning European oak flooring flows seamlessly throughout the first and second levels, bringing warmth and sophistication to every room. At the heart of the home is a brand-new chef's kitchen featuring Thermador appliances, custom cabinetry, and striking Taj Mahal quartzite countertops that extend onto the backsplash. The kitchen opens to a spacious living room with a gas fireplace and wet bar, creating the perfect setting for both everyday living and entertaining. Just outside, a private patio and beautifully landscaped, fully fenced yard offer a peaceful retreat in the middle of the city. Upstairs, you'll find three spacious en-suite bedrooms, each thoughtfully designed for comfort and privacy. The inviting primary suite features a gas fireplace with a floor-to-ceiling marble surround and a bright, luxurious bathroom with elegant marble finishes and heated floors. One of the additional en-suites is enhanced by two Juliet balconies, adding a touch of European-inspired charm. The finished lower level provides additional space for relaxing, entertaining, or hosting guests and includes a full bathroom. Completing the home is an attached, heated two-car garage for added convenience year-round. Perfectly blending character, comfort, and low-maintenance luxury, this exceptional home offers an elevated lifestyle just moments from everything downtown Birmingham has to offer.
- Listing Status:
- Active
- Data Last Updated:
- October 5, 2026 at 11:41PM
- Listing Office:
- DOBI Real Estate : 2483853350
- Listing Agent:
- Jessica Stencel : 2485613545
- MLS ID:
- 20261074416

- General: AwningsChimney capsLighting
- Style: Colonial
- Other Structures: BreezewayPatioPorch
- Pool: None
- Parking: Two car garageAttachedDrivewayGarage faces frontHeated garageGarage door opener
- Roofing: Asphalt
- General: BrickTwoBasementPouredSump pump
- Road/Access: Paved
- Originating MLS: Realcomp II Ltd
- School District: Birmingham
- County: Oakland
- Zoning: T2NR10ESEC 36 ASSESSOR'S REPLAT OF PART OF TORREY'SHOOD'S & SMITH ADDS S 1/2 OF E 1/2 OF LOT 521936178017
- Fencing: Back yardFenced
- Water: Public
- Sewer: Public sewer
- Source: Realcomp II Ltd
This listing courtesy of Jessica Stencel , DOBI Real Estate
Monthly Payment
- Principal & Interest $
- Property Taxes $
- Home Insurance $
- VA Funding Fee $