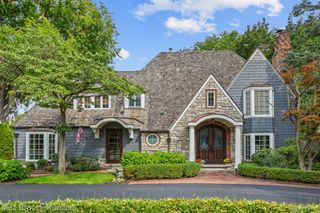
153 Wadsworth Lane, Bloomfield Charter Township, MI 48301
- 4 beds |
- 5 baths |
- 4,133 sqft
 Single-Family Home
  Built in 2026
  0.37acre lot
 3 car garage
  $593/sqft
  Listed 1 month ago
Property Description
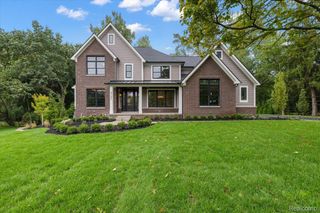
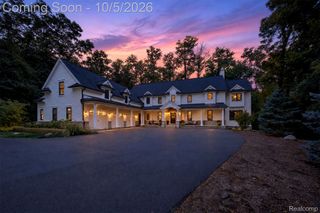
Newly constructed home by M. Rose Construction in coveted Bloomfield Township, offering Bloomfield Township living with Birmingham Schools and convenient access to Birmingham, shopping and dining. This sophisticated new residence blends timeless architecture with a fresh, modern interior. Thoughtfully designed for both everyday living and entertaining, the home features hardwood flooring, custom tile, designer lighting, extensive millwork and a beautifully appointed kitchen with rich walnut cabinetry, dramatic iron-ore accents, a custom walnut hood, generous island seating, a butler's pantry and beverage center. The open great room is anchored by a sleek linear fireplace and flows naturally into the kitchen and dining areas. Large windows bring in abundant natural light, while carefully selected finishes create a warm, refined feel throughout. The luxurious primary suite includes a spa-inspired bath with a freestanding tub, Euro-style glass shower, custom tile and beautifully detailed finishes. Additional bathrooms continue the home's elevated design aesthetic, and the thoughtfully planned laundry, storage and closet spaces add everyday convenience. Outdoor living is enhanced by a custom stone patio and landscaped surroundings. A rare opportunity to own a newly constructed M. Rose home in one of Bloomfield Township's most desirable locations.
- Listing Status:
- Active
- Data Last Updated:
- October 5, 2026 at 11:41PM
- Listing Office:
- KW Showcase Realty : 2483602900
- Listing Agent:
- Janet K Stockton : 2485055600
- MLS ID:
- 20261068365

- General: Lighting
- Style: Contemporary
- Other Structures: CoveredPatioPorch
- Pool: None
- Parking: Three car garageAttachedDirect access
- Roofing: Asphalt
- General: BrickOtherStoneTwoBasementPoured
- Road/Access: Paved
- HOA Amenities: 100.0Annually
- Originating MLS: Realcomp II Ltd
- School District: Birmingham
- County: Oakland
- Zoning: T2NR10ESEC 34 WESTCHESTER VILLAGE NO 3 LOT 3971934126016
- Utilities: Cable available
- Water: Public
- Sewer: Public sewer
- Source: Realcomp II Ltd
This listing courtesy of Janet K Stockton , KW Showcase Realty
Monthly Payment
- Principal & Interest $
- Property Taxes $
- Home Insurance $
- VA Funding Fee $

 New - 3 days ago