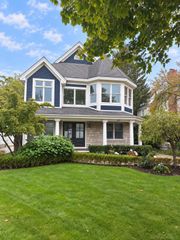
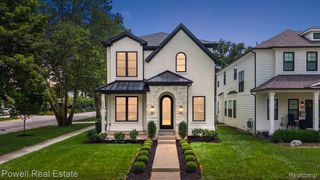
751 S Bates Street, Birmingham, MI 48009
- 4 beds |
- 5 baths |
- 3,686 sqft
 Single-Family Home
  Built in 2018
  5,227sqft lot
 1 car garage
  $420/sqft
  Listed 1 month ago
Property Description
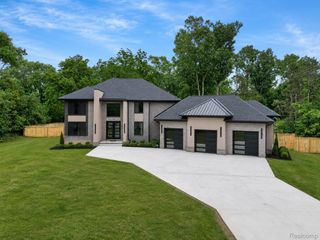
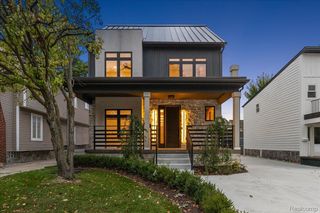
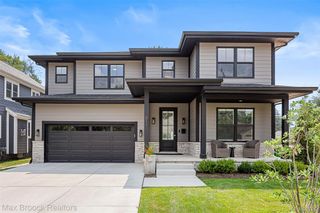
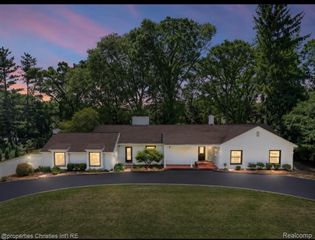
Situated just blocks from the heart of Downtown Birmingham, this 4-bedroom, 3.2-bathroom residence offers 2,686 square feet of modern comfort and design across a thoughtfully executed floor plan. Built in 2018, the home combines quality materials with an unbeatable walk-to-town location near parks, restaurants, and shops. A refined foyer welcomes you with marble accent walls, setting the tone for the home’s polished aesthetic. The main level boasts 10-foot ceilings, porcelain tile flooring, and expansive windows that invite natural light into every corner. Anchored by oak cabinetry and Calacatta quartz countertops, the kitchen features a large central island, stainless steel appliances, and a walk-in pantry. It opens directly to the family room and dining nook, creating a natural flow for both everyday living and entertaining. Upstairs, four bedrooms share the second level along with a versatile loft/flex space that opens onto a balcony and a convenient second-floor laundry. The primary suite is a private retreat, complete with a tray ceiling, marble accent wall, walk-in closet, and a spa-inspired bath offering dual vanities and a Euro-style shower. Wide-plank oak hardwood floors run throughout the upper level. The finished lower level provides additional living space, ideal for a media or family room, and includes a half bath. An attached garage is EV-ready, and the landscaped backyard features a patio designed for easy outdoor enjoyment. This home offers a rare blend of downtown accessibility, modern construction, and timeless design in one of Birmingham’s most sought-after neighborhoods.
- Listing Status:
- Active
- Data Last Updated:
- October 6, 2026 at 1:42AM
- Listing Office:
- Signature Sotheby's International Realty Bham : 2486447000
- Listing Agent:
- Dan A Gutfreund : 2489785774
- MLS ID:
- 20261065256

- General: Lighting
- Style: Colonial
- Other Structures: CoveredPatioPorch
- Pool: None
- Parking: One car garageAttachedDirect accessGarage faces front
- General: StoneVinyl sidingTwoBasementPoured
- Road/Access: Paved
- Originating MLS: Realcomp II Ltd
- School District: Birmingham
- County: Oakland
- Zoning: T2NR10ESEC 36 ASSESSOR'S REPLAT OF PART OF TORREY'SHOOD'S & SMITH ADDS LOT 581936184003
- Water: Public
- Sewer: Public sewer
- Source: Realcomp II Ltd
This listing courtesy of Dan A Gutfreund , Signature Sotheby's International Realty Bham
Monthly Payment
- Principal & Interest $
- Property Taxes $
- Home Insurance $
- VA Funding Fee $