825 Hazelwood Street, Birmingham, MI 48009
- 4 beds |
- 4 baths |
- 5,007 sqft
 Single-Family Home
  Built in 1998
  6,970sqft lot
 2 car garage
  $397/sqft
  Listed 27 days ago
Property Description
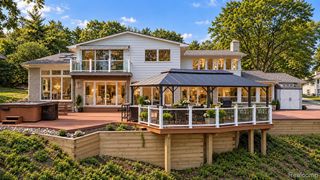
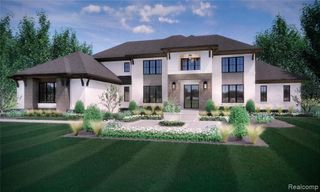
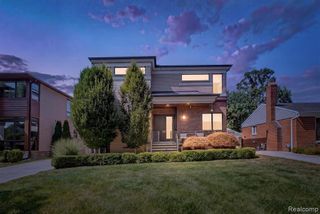
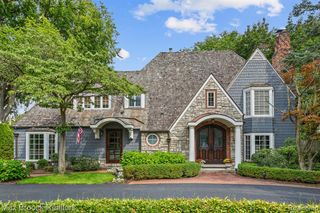
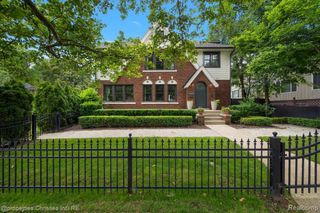
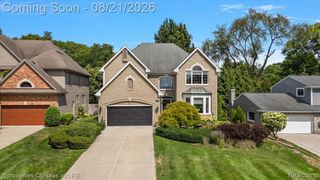
Built in 1998 and located just steps from downtown Birmingham in the desirable Holy Name neighborhood, this stunning 4 bedroom, 3.5 bath home offers easy access to dining, shopping and amenities. Enjoy the classic Victorian architecture paired with modern amenities like large closets, generous room sizes and elegant finishes, or with just a little work, create the modern look you desire (see Documents for possibilities) Inside, every detail has been attended to, with a cook's kitchen offering double ovens, sinks and dishwashers. A soaring family room with gas fireplace and numerous built ins adjoins the kitchen. The beautifully updated formal dining room, formal living room, office and half bath complete the first floor. The second floor features a luxurious primary suite with vaulted ceilings and a gas fireplace, a spa like bath with soaker tub and separate water closet. California Closets in primary and secondary bedrooms. Three additional bedrooms and a guest bath are included across the second and third floor. Second floor laundry and sitting room. A full height basement with a media room, bar/game room, exercise room and full bath with dry sauna and steam shower and ample storage expand your entertaining options. Low maintenance yard with European inspired terrace make this a great condo alternative. Elegant moldings, newer Marvin windows, updated entry doors, new roof in 2021 (see documents for a complete list of improvements) - all ready to call home. SOME EXCLUSIONS
- Listing Status:
- Active
- Date Added:
- September 8, 2026
- Data Last Updated:
- October 5, 2026 at 5:45PM
- Listing Office:
- @properties Christie's Int'l R.E. Birmingham : 248-850-8632
- Listing Agent:
- Susan Davis : 248-563-2064
- MLS ID:
- 61027938

- Style: Victorian
- Other Structures: TerracePorchDeck
- Parking: Parking spaces: 2
- General: OtherMore than 2 StoriesBasement
- Road/Access: Paved
- Originating MLS: MiRealSource
- School District: Birmingham City School District
- County: Oakland
- Zoning: T2NR10ESEC 25 GREENWOOD SUB LOT 17
- Water: Public
- Source: MiRealSource
This listing courtesy of Susan Davis , @properties Christie's Int'l R.E. Birmingham
Monthly Payment
- Principal & Interest $
- Property Taxes $
- Home Insurance $
- VA Funding Fee $