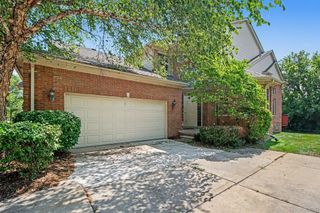
1131 Hillpointe Circle, Bloomfield Charter Township, MI 48304
- 4 beds |
- 4 baths |
- 3,072 sqft
 Condominium
  Built in 1977
  —— sqft lot
  2 car garage
  $135/sqft
  Listed 11 days ago
Property Description
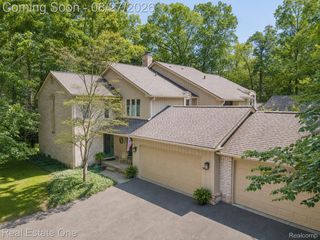
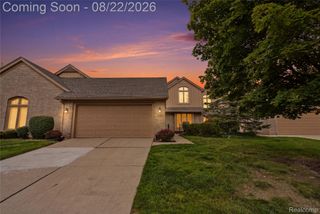
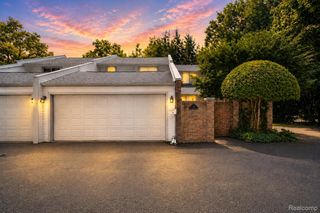
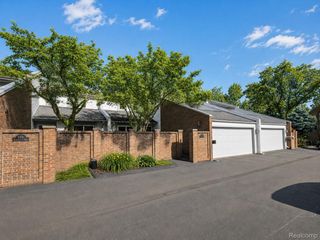
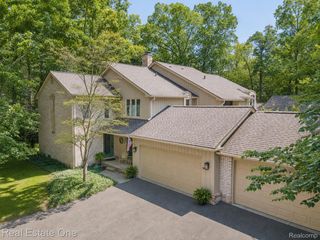
Desirable location in the Ravines of Adams Woods, this Pinecrest floor plan features 2072 sq ft of living space with direct access from the garage and a first floor laundry on a beautiful wooded setting. Additionally, there are 4 bedrooms with 3.5 baths. Improvements include limestone and marble floors, granite and Corian counters and a modern kitchen with Subzero, SS Bosch dishwasher and high gloss cabinets with island and eating area. Three replacement door walls and many newer windows throughout the condo with loads of storage. Finished basement with daylight window has a 3rd full bath, 4th bedroom/ office Oversized deck. Association fee includes water in and out, building maintenance and insurance, snow removal to the front door and landscaping/lawn service. Also the use of the clubhouse with swimming pool and tennis courts. Great opportunity to make this condo your home!
- Listing Status:
- Active
- Data Last Updated:
- September 25, 2026 at 7:41AM
- Listing Office:
- Max Broock, REALTORS®-Birmingham : 2486446700
- Listing Agent:
- Donald R Grieser : 2486446700
- MLS ID:
- 20261073980

- General: BalconyGrounds maintenanceLightingPrivate entranceTennis courts
- Style: ColonialTownhouseTraditional
- Other Structures: BreezewayDeckPatioPorch
- Pool: CommunityInGround
- Parking: Two car garageAttachedDirect access
- Roofing: Asphalt
- Windows: Egress windows
- General: BrickCedarTwoBasementPoured
- Road/Access: PavedPrivate road
- HOA Amenities: MaintenanceGroundsMaintenanceStructureOtherPestControlSewerSnowRemovalWater587.0Monthly
- Originating MLS: Realcomp II Ltd
- School District: Bloomfield hills
- County: Oakland
- Zoning: T2NR10ESEC 1 OAKLAND COUNTY CONDOMINIUM PLAN NO 208 THE RAVINES OF ADAMS WOODS BLDG KAPT 68 L 6540 P 5951901402048
- Utilities: Cable availableUnderground utilities
- Water: PublicWaterat street
- Sewer: Public sewerSewer at street
- Source: Realcomp II Ltd
This listing courtesy of Donald R Grieser , Max Broock, REALTORS®-Birmingham
Monthly Payment
- Principal & Interest $
- Property Taxes $
- Home Insurance $
- VA Funding Fee $

 New - 1 day ago