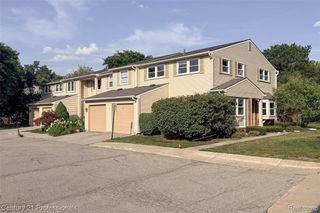
2161 Crystal Drive 8, Rochester Hills, MI 48309
- 2 beds |
- 3 baths |
- 2,334 sqft
 Condominium
  Built in 1995
  —— sqft lot
  2 car garage
  $141/sqft
  Listed 6 days ago
Property Description
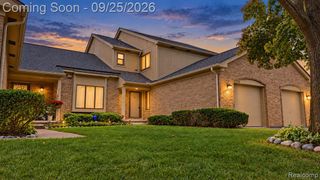
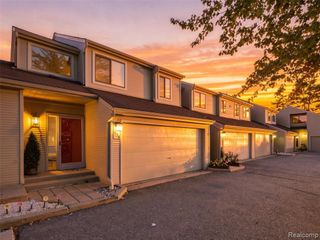
Warm and inviting Colonial 2 bedroom, 2.5 bath, nearly 1800 square foot condominium located in Rochester Hills Rochelle Park, located minutes away from I-75, Oakland University, and downtown Rochester Hills. Rochelle Park is a elegant and peaceful community with access to amenities of the Clubhouse, Outdoor Pool, and tennis courts. This condominium features a large and open living room accompanied by a complementing kitchen and breakfast nook, connected to a deck viewing the beautiful community. Each bedroom has a walk-in closet, with the primary bedroom featuring a large, room sized walk in closet, perfect for preparing for changes of the season in Michigan. This condominium includes a opened finished basement with space for storage, and a newer furnace (2023). Attached 2-car garage, gas fireplace, refrigerator, microwave, electric cooking top and oven. New Carpets and new carpet padding were installed on both levels and basement. HOA includes services of ground maintenance, snow removal, trash, structure repairs; basement, sump pump, roof, siding & trims, windows, pest control, porch, garage door. This condominium is a great opportunity for a home-buyer, as it is beautiful, existing within a well-maintained community, and ready to be moved into.
- Listing Status:
- Active
- Date Added:
- September 18, 2026
- Data Last Updated:
- September 25, 2026 at 4:45AM
- Listing Office:
- White Eagle Realty, LLC : 248-252-2092
- Listing Agent:
- Michael Stach : 248-252-2092
- MLS ID:
- 61031694

- General: Tennis Court(s)
- Style: Colonial
- Other Structures: DeckPatio
- Pool: In Ground
- Parking: Parking spaces: 2
- General: BrickWood SidingTwoBasement
- Road/Access: Paved
- HOA Amenities: Maintenance GroundsSnow RemovalClub House IncludedMaintenance Structure450.0Monthly
- Golf: ClubhousePrivate Entry
- Originating MLS: MiRealSource
- School District: Avondale School District
- County: Oakland
- Zoning: T3NR11ESEC 28 OAKLAND COUNTY CONDOMINIUM PLAN NO 520 ROCHELLE PARK CONDOMINIUMS UNIT 8BLDG T L 10205 P 823 11-3-93 FR 177-035
- Water: Public
- Source: MiRealSource
This listing courtesy of Michael Stach , White Eagle Realty, LLC
Monthly Payment
- Principal & Interest $
- Property Taxes $
- Home Insurance $
- VA Funding Fee $

 New - 7 hours ago