3845 Shellmarr Lane, Bloomfield Charter Township, MI 48302
- 6 beds |
- 7 baths |
- 5,437 sqft
 Single-Family Home
  Built in 1986
  0.38acre lot
 2 car garage
  $218/sqft
  Listed 27 days ago
Property Description
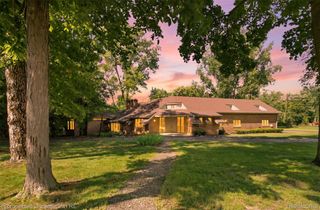
Designed for effortless everyday luxury and elevated entertaining, this expansive Bloomfield Hills residence in the sought-after Peabody Orchards subdivision presents a unique opportunity with its rare six-bedroom, 6.1-bath layout, featuring four private suites that include a highly desirable first-floor suite with a private entry, plus a large first-floor office library. Approached via a circular drive, an impressive and large professionally designed stone patio creates a dramatic front entrance. Inside, the home reveals an interior rich with updated hardwood flooring throughout the main level, highlighted by a spacious great room with wonderful natural light streaming through updated windows and a welcoming fireplace. At the heart of the home, a custom eat-in chef's kitchen spared no expense—boasting skylights, stunning quartz countertops and backsplash, a snack bar, premium Merillat cabinetry, a walk-in pantry, high-end, built-in Thermador appliances, and an integrated Thermador coffee machine, flowing seamlessly into the formal dining room complete with its own fireplace, a wet bar, and a beverage refrigerator. With dual laundry facilities on both the first and second levels—both equipped with included washers and dryers—and a fully finished basement ready for recreation or hosting, alongside plenty of storage in the basement and attic, the versatile floor plan effortlessly accommodates any lifestyle. Step outside into a wonderfully private, resort-style backyard retreat that defines outdoor living, showcasing a swim spa pool and hot tub, three distinct decks, and a covered gazebo wired with a TV. Nestled in a prime location with acclaimed Bloomfield Hills schools and no mandatory HOA, and ideally situated just moments from vibrant shops, restaurants, parks, and key expressways, this location delivers unbeatable convenience alongside a lifestyle of comfort and ease. It is not just a house; it is your next chapter, waiting to begin.
- Listing Status:
- Active
- Data Last Updated:
- October 5, 2026 at 6:41AM
- Listing Office:
- Max Broock, REALTORS®-Birmingham : 2486446700
- Listing Agent:
- Nicholas McCombs : 2485201293
- MLS ID:
- 20261071962

- General: Lighting
- Style: Colonial
- Other Structures: DeckPatioPorch
- Pool: None
- Parking: Two car garageAttachedDirect accessElectricityin garageGarage door opener
- Roofing: Asphalt
- General: BrickVinyl sidingWood sidingTwoBasementPoured
- Road/Access: Paved
- Originating MLS: Realcomp II Ltd
- School District: Bloomfield hills
- County: Oakland
- Zoning: T2NR10ESEC 28 PEABODY ORCHARDS NO. 1 LOT 751928226007
- Water: Public
- Sewer: Public sewer
- Source: Realcomp II Ltd
This listing courtesy of Nicholas McCombs , Max Broock, REALTORS®-Birmingham
Monthly Payment
- Principal & Interest $
- Property Taxes $
- Home Insurance $
- VA Funding Fee $