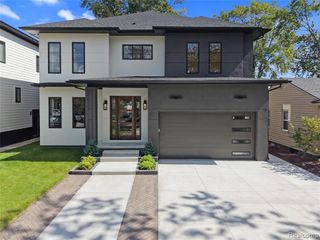
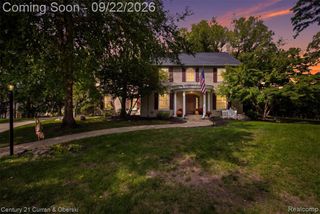
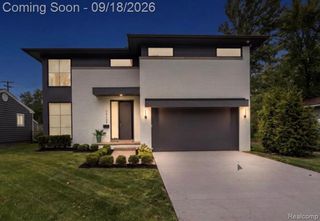
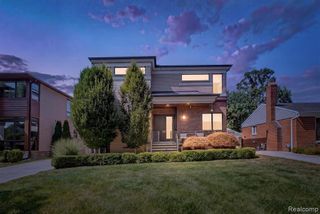
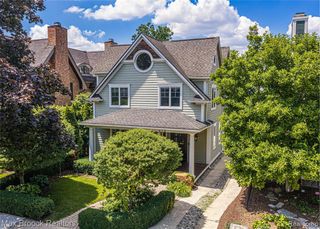
4016 W Webster Road, Royal Oak, MI 48073
- 5 beds |
- 6 baths |
- 4,368 sqft
 Single-Family Home
  Built in 2026
  8,276sqft lot
 2 car garage
  $321/sqft
  Listed 2 months ago
Property Description
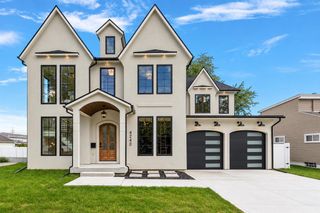
WELCOME TO 4016 W. WEBSTER! Be the first to enjoy this 2026 newly constructed home with nearly 4,500 square feet of living space! This home offers an open layout with abundant lighting. Throughout the entire home you will find impeccable craftsmanship, high end finishes, hardwood floors throughout and functional design. The large kitchen with an oversized island and stainless steel appliances makes every day living ideal. The mudroom provides custom cabinetry for storage. The breathtaking primary suite offers a private retreat! Stunning spa-inspired bathroom with an oversized shower and generous walk-in closet. Designed with comfort and privacy in mind, each of the additional 4 spacious bedrooms features its own private en-suite bathroom, offering the ultimate convenience for family members and guests alike. The fully finished basement is ready for your personal touch! Expansive living spaces flow effortlessly to the outdoor entertaining area, providing the perfect setting for hosting guests while enjoying the privacy of your backyard. Ideally situated in a prime location, this home is near everything Royal Oak offers. Steps away from parks, stores, dining and Corewell Health Beaumont Hospital!
- Listing Status:
- Active
- Date Added:
- July 16, 2026
- Data Last Updated:
- September 23, 2026 at 9:45PM
- Listing Office:
- Real Estate One-W Blmfld : 248-851-4100
- Listing Agent:
- Nina Gjonaj : 248-320-6113
- MLS ID:
- 61011921

- Style: Colonial
- Parking: Parking spaces: 2
- General: Wood SidingTwoBasement
- Road/Access: Paved
- Originating MLS: MiRealSource
- School District: Royal Oak Neighborhood Schools
- County: Oakland
- Zoning: T1NR11ESEC 7 PRAIRIE LAWN ACRES W 63 FT OF E 188 FT OF LOTS 65 & 66
- Water: Public
- Source: MiRealSource
This listing courtesy of Nina Gjonaj , Real Estate One-W Blmfld
Monthly Payment
- Principal & Interest $
- Property Taxes $
- Home Insurance $
- VA Funding Fee $

 New - 2 days ago