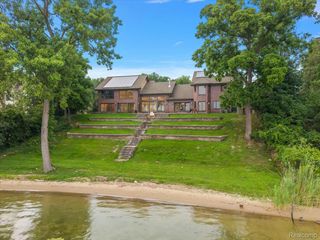
5200 Windingwood Drive, Bloomfield Charter Township, MI 48302
- 5 beds |
- 7 baths |
- 7,741 sqft
 Single-Family Home
  Built in 2020
  1.4acre lot
 4 car garage
  $517/sqft
  Listed 20 days ago
Property Description
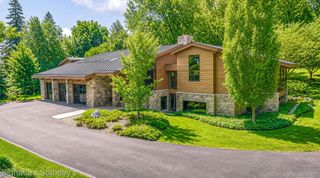
Built by PRM Custom Builders and designed by award-winning architect Martini Samartino, this custom residence is a study in timeless architecture and modern sophistication. Every detail has been considered and nothing has been compromised. The main level opens to light-filled living spaces with 10-foot ceilings and an effortless flow throughout. At the center of it all, a chef's kitchen with Wolf appliances, custom Downsview cabinetry, a large island with seating, and oak ceiling beams that add warmth without sacrificing refinement. The first-floor primary suite offers a true retreat - a fireplace, a luxurious marble bath, and the kind of quiet that a bedroom should have. Steel-and-glass sliding doors open to a flexible dining room that adapts easily to a home office, library, or sitting room. Outside, a covered loggia extends the living space into the seasons, equally suited for a quiet morning or an evening with guests. Gilbert Lake privileges included, with premier shopping and dining just moments away.
- Listing Status:
- Active
- Data Last Updated:
- August 20, 2026 at 2:42PM
- Listing Office:
- Crain Homes : 2489405510
- Listing Agent:
- Ashley Crain : 2487039609
- MLS ID:
- 20261059984

- Style: ContemporaryFarmhouse
- Other Structures: CoveredPatioPorch
- Pool: None
- Parking: Four car garageAttachedHeated garageSide entrance
- Roofing: Asphalt
- General: Shingle sidingStoneTwoBasementPoured
- Road/Access: Gravel
- HOA Amenities: 225.0Annually
- Originating MLS: Realcomp II Ltd
- School District: Bloomfield hills
- County: Oakland
- Zoning: T2NR10ESEC 21 LONE PINE ROAD ESTATES LOT 971921326011
- Water: Public
- Sewer: Septic tank
- Source: Realcomp II Ltd
This listing courtesy of Ashley Crain , Crain Homes
Monthly Payment
- Principal & Interest $
- Property Taxes $
- Home Insurance $
- VA Funding Fee $

 New - 2 days ago