5990 Orchard Bend Road, Bloomfield Charter Township, MI 48301
- 4 beds |
- 3 baths |
- 3,857 sqft
 Single-Family Home
 Built in 1955
 0.6acre lot
 2 car garage
 $212/sqft
 Listed 13 days ago
Property Description
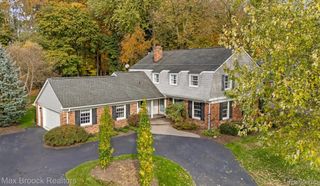
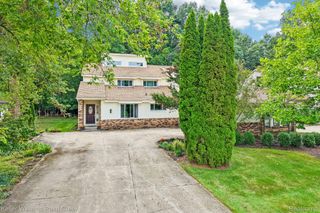
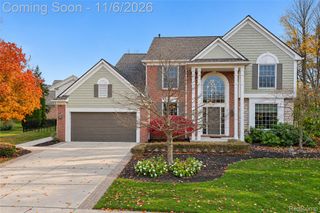
Located on a peaceful cul-de-sac, this lovely ranch home sits on a .60 acre parcel with a wooded backdrop in popular Miller Estates and offers move-in-ready perfection. The list of improvements and updates is extensive. It features hardwood floors, 4 spacious bedrooms including a private primary suite with a vaulted ceiling, skylights, WIC, and a spa bath with a jetted tub and shower. Relax by the fireplace in the living room, which flows into the large dining room for entertaining. The kitchen offers generous cabinetry and pantry space, granite counters, stainless steel appliances, skylights, and a reverse osmosis water system. It opens to the beautiful family room with nature views & access to one of the two private patios overlooking lush landscapes & serene outdoor spaces. Enjoy the finished lower level, which includes a daylight window, recreation space (pool table included), workout space, a great laundry room and work room, and an additional flex room perfect for a home office or other needs. There is excellent storage space with shelving. Updates include a whole-house generator, a new furnace, a brand-new roof and A/C, sprinklers, and much more. Two-car side-entry garage, and a welcoming circular driveway. Prime location near Oakland Hills Country Club and Birmingham Athletic Club. Award-winning Bloomfield Hills and private schools. CLB exclusions.
- Listing Status:
- Active
- Data Last Updated:
- November 19, 2026 at 7:42AM
- Listing Office:
- The Agency Hall & Hunter : 2486443500
- Listing Agent:
- Frank Flynn : 2488354150
- MLS ID:
- 20261090232

- General: Chimney caps
- Style: Ranch
- Other Structures: CoveredPatioPorch
- Pool: None
- Parking: Two car garageAttachedCircular drivewayDirect accessElectricityin garageGarage door openerGarage faces side
- Roofing: Asphalt
- General: Aluminum sidingBrickVinyl sidingOneBasementCrawl spacePouredSump pump
- Road/Access: Cul de sacPaved
- Originating MLS: Realcomp II Ltd
- School District: Bloomfield hills
- County: Oakland
- Zoning: T2NR10ESEC 28 MILLER ESTATES NO. 3 LOT 601928401011
- Utilities: Above ground utilities
- Water: Public
- Sewer: Septic tank
- Source: Realcomp II Ltd
This listing courtesy of Frank Flynn , The Agency Hall & Hunter
Monthly Payment
- Principal & Interest $
- Property Taxes $
- Home Insurance $
- VA Funding Fee $