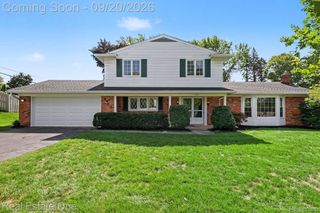
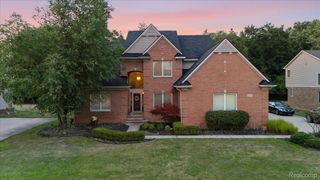
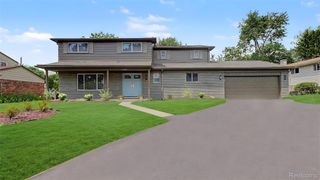
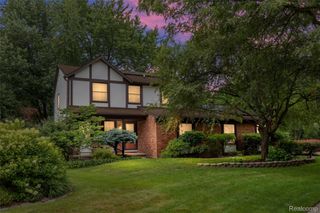
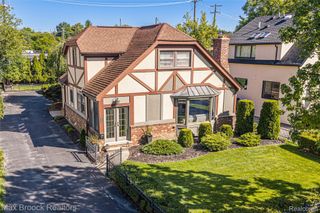
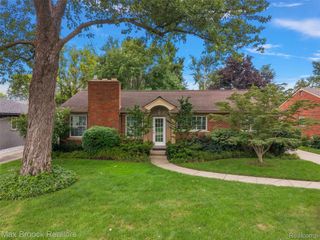
6820 White Pine Drive, Bloomfield Charter Township, MI 48301
- 4 beds |
- 3 baths |
- 2,936 sqft
 Single-Family Home
  Built in 1959
  0.3acre lot
 2 car garage
  $221/sqft
  Listed 11 days ago
Property Description
Updated Bloomfield Hills home in the Bloomfield Hills School District. Updated kitchen with island seating and stainless-steel appliances. Enjoy the bright four-season room with panoramic windows, a new roof in 2025, and a freestanding gas fireplace installed in 2025. Vaulted-ceiling living room, wood floors, 4 bedrooms, 2.5 baths, and a primary suite with walk-in closet and adjoining office/flex space. Updates include second-level flooring and an updated bathroom in 2023; fresh interior paint, new water heater, and refreshed landscaping in 2024; plus a new driveway, four-season-room roof, and freestanding gas fireplace in 2025. Tree-lined backyard, circular driveway, and 2.5-car attached garage. Furnace/A/C replaced in 2017. Tear-off main roof completed in 2007.
- Listing Status:
- Active
- Data Last Updated:
- September 23, 2026 at 1:41PM
- Listing Office:
- Eric Sobotka : 2482515331
- Listing Agent:
- Eric Sobotka : 2482515331
- MLS ID:
- 20261073652

- Style: Split level
- Pool: None
- Parking: Twoand half car garageAttached
- Roofing: Asphalt
- General: BrickVinyl sidingTriLevelBasementPouredSlab
- Road/Access: Paved
- HOA Amenities: 50.0Optional
- Originating MLS: Realcomp II Ltd
- School District: Bloomfield hills
- County: Oakland
- Zoning: T2NR10ESEC 32 BIRMINGHAM FARMS LOT 851932276021
- Utilities: Underground utilities
- Water: Public
- Sewer: Public sewer
- Source: Realcomp II Ltd
This listing courtesy of Eric Sobotka , Eric Sobotka
Monthly Payment
- Principal & Interest $
- Property Taxes $
- Home Insurance $
- VA Funding Fee $