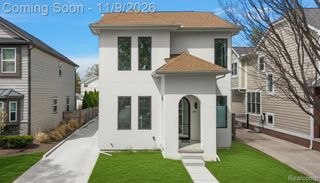
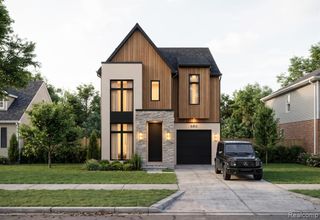
792 W Long Lake Road, Bloomfield Hills, MI 48302
- 4 beds |
- 4 baths |
- 3,500 sqft
 Single-Family Home
 Built in 2026
 0.53acre lot
 3 car garage
 $400/sqft
 Listed 24 days ago
Property Description
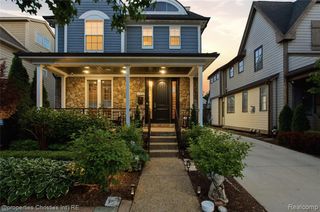
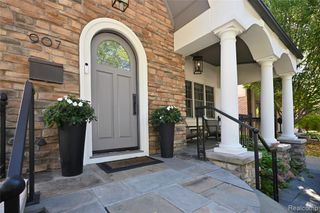
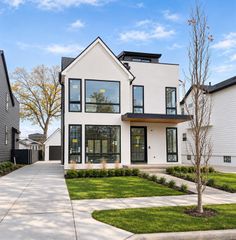
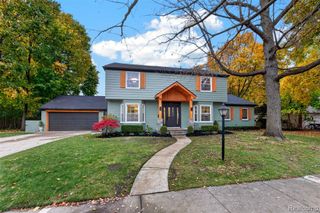
Welcome to your new home, a custom-built luxury home situated on a prime home site in prestigious Bloomfield Township within the coveted Bloomfield Hills Schools. This magnificent home offers relaxed daily living as well as elegant entertaining-perfectly designed to fit whatever your lifestyle demands in 3,500 square feet of luxury living space. Step inside to a thoughtfully designed home featuring formal living and dining rooms, alongside a private home office designed for the ultimate work-life balance. At the heart of the home, the dramatic two-story great room serves as a stunning wow feature wrapped with windows, flowing seamlessly into a gourmet chef's kitchen equipped with a fabulous walk-in pantry, a large island with seating opportunities, and many prep zones designed for all sizes of meals or family feasts for the holidays. Thermador appliances. Connecting the kitchen to the formal dining room is a fabulous butler's pantry offering additional prep zones and tons of cabinet space for effortless hosting. Just off the garage entry, an organized mudroom features a convenient bench and a large walk-in closet. Upstairs, the lavish primary suite boasts two walk-in closets and a fabulous primary bath featuring a free-standing soaking tub and a large shower. A second bedroom with a private ensuite plus two additional bedrooms connected by a well-appointed Jack and Jill bathroom. A second floor laundry room makes daily chores effortless by eliminating the need to haul heavy baskets up an down the stairs. The lower level offers approximately 1,700 square feet of future living space. All interior design details and finishes may be fully customized and adapted to fit your lifestyle. Schedule a private consultation today to customize your new home, to fit your lifestyle. This home is to be built. Taxes shown are for current land taxes only. Images are for marketing purposes only and may not reflect the exact home.
- Listing Status:
- Active
- Date Added:
- October 25, 2026
- Data Last Updated:
- November 19, 2026 at 7:45AM
- Listing Office:
- EXP Realty Shelby Twp : 586-932-4415
- Listing Agent:
- Laura Weiss : 313-729-2279
- MLS ID:
- 61041780

- Style: Colonial
- Other Structures: Porch
- Parking: Parking spaces: 3
- General: BrickStoneVinyl SidingTwoBasement
- Road/Access: Paved
- Originating MLS: MiRealSource
- School District: Bloomfield Hills School District
- County: Oakland
- Zoning: T2NR10ESEC 16 DEVON HILLS LOT 2
- Water: Public
- Sewer: Public At Street
- Source: MiRealSource
This listing courtesy of Laura Weiss , EXP Realty Shelby Twp
Monthly Payment
- Principal & Interest $
- Property Taxes $
- Home Insurance $
- VA Funding Fee $