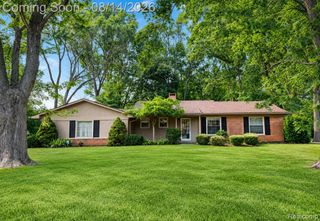
2615 Douglas Drive, Bloomfield Hills, MI 48304
- 4 beds |
- 2 baths |
- 2,119 sqft
 Single-Family Home
  Built in 1962
  0.44acre lot
 2 car garage
  $212/sqft
  Listed 9 days ago
Property Description
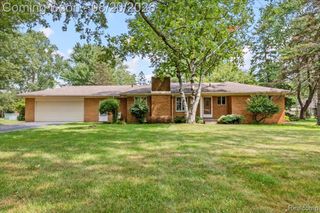
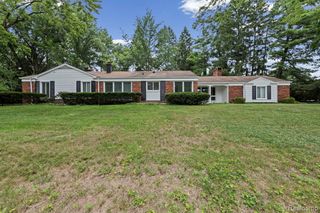
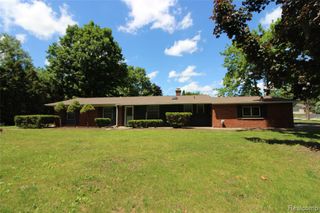
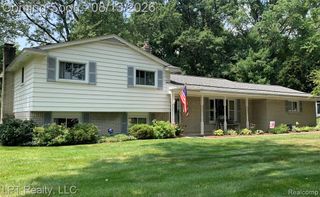
Beautifully renovated from top to bottom in 2024, this exceptional home features a stunning open-concept floor plan designed for both entertaining and everyday living. The inviting curb appeal begins with a covered front porch and an updated entry door with elegant beveled glass accents, opening to a ceramic tile foyer. The spectacular island kitchen is the heart of the home, showcasing quartz countertops, premium stainless steel appliances, and abundant workspace. The kitchen flows seamlessly into the spacious family room, with rich hardwood flooring extending throughout the main living areas. The expansive lower-level living and recreation room offers a cozy natural fireplace and a door wall leading to a poured concrete patio overlooking the private backyard--perfect for relaxing or hosting family and friends. The spacious primary features hardwood flooring, dual closets, and private access to the beautifully updated bathroom with dual vanities. All additional bedrooms also feature hardwood flooring, creating a cohesive and timeless look throughout the home. The current owner has invested extensively in this renovation, including a new roof, updated electrical wiring and panel, plumbing, central heating and air conditioning, insulation, windows, lighting, kitchen, bathrooms, hardwood flooring, walls, deck, appliances, and fresh interior and exterior paint--providing true move-in-ready peace of mind.
- Listing Status:
- Active
- Date Added:
- August 10, 2026
- Data Last Updated:
- August 20, 2026 at 7:45AM
- Listing Office:
- Max Broock, REALTORS(r)-Bloomfield Hills : 248-644-4700
- Listing Agent:
- Melinda Nagler : 248-231-6877
- MLS ID:
- 61019512

- Other Structures: Porch
- Parking: Parking spaces: 2
- General: Aluminum SidingBrickVinyl SidingTri-LevelSplit LevelCrawlSlab
- Road/Access: Paved
- Originating MLS: MiRealSource
- School District: Bloomfield Hills School District
- County: Oakland
- Zoning: T2NR10ESEC 10 HOLIDAY HILLS SUB LOT 3
- Water: Public
- Source: MiRealSource
This listing courtesy of Melinda Nagler , Max Broock, REALTORS(r)-Bloomfield Hills
Monthly Payment
- Principal & Interest $
- Property Taxes $
- Home Insurance $
- VA Funding Fee $

 New - 15 hours ago