$212,000
340 Concord Place 3, Bloomfield Hills, MI 48304
- 2 beds |
- 2 baths |
- 1,050 sqft
 Condominium
  Built in 1963
  —— sqft lot
  1 car garage
  $202/sqft
  Listed 2 months ago
Property Description
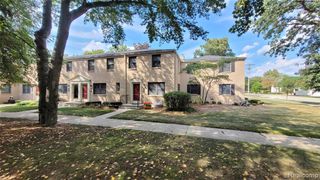
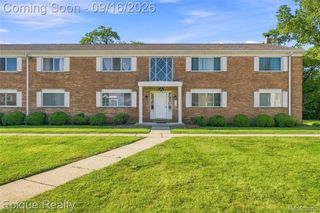
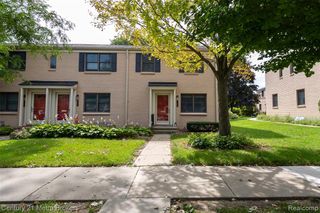
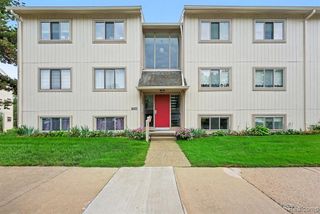
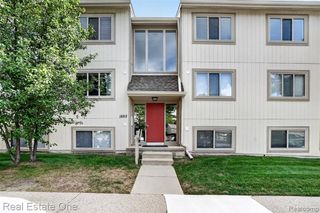
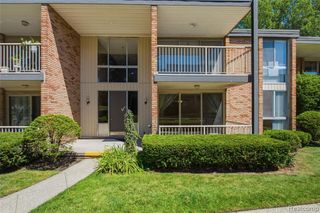
Listing Agent: Lynn Myrold Broker: Century 21 Professionals: Welcome to this spacious 2-bedroom, 2-bath ranch condo in desirable Bloomfield Township! This second-floor condo features an updated kitchen w/granite countertops, beautiful hardwood floors, generous living space and convenient in-unit laundry. Enjoy the ease of condo living with a carport plus additional storage in the basement. With two full bathrooms, comfortable room sized and a functional layout, this condo offers a great combination of space, convenience, and low-maintenance living.
- Listing Status:
- Active
- Data Last Updated:
- September 25, 2026 at 3:45AM
- Listing Office:
- Century 21 Professionals : 586-731-8180
- Listing Agent:
- Lynn Myrold : 248-890-5381
- MLS ID:
- 50215536

- Style: Ranch
- Parking: CoveredLightedParking spaces: 1
- Windows: Window Treatments
- General: BrickBasement
- Road/Access: PavedRoad
- HOA Amenities: SewerSnow RemovalTrashWater290.0Monthly
- Golf: Grounds Maintenance
- Originating MLS: MiRealSource
- School District: Bloomfield Hills School District
- County: Oakland
- Zoning: T2NR10ESEC 10 OAKLAND COUNTY CONDOMINIUM PLAN NO 249 BLOOMFIELD CONCORD BLDG 6UNIT 32 L 7371 P 268
- Water: Public
- Sewer: Public At Street
- Source: MiRealSource
This listing courtesy of Lynn Myrold , Century 21 Professionals
Monthly Payment
$Est. Payment
- Principal & Interest $
- Property Taxes $
- Home Insurance $
- VA Funding Fee $