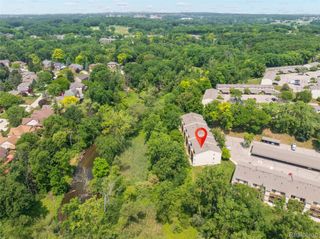
1683 Riverside Drive 2, Rochester Hills, MI 48309
- 2 beds |
- 2 baths |
- 1,197 sqft
 Condominium
  Built in 1974
  —— sqft lot
  —— car garage
  $163/sqft
  Listed 22 days ago
Property Description
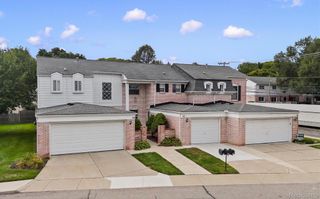
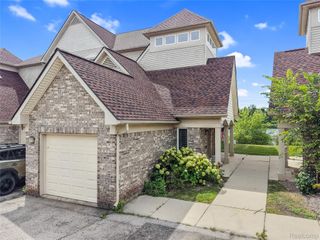
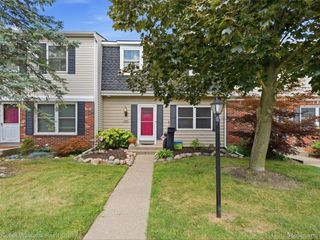
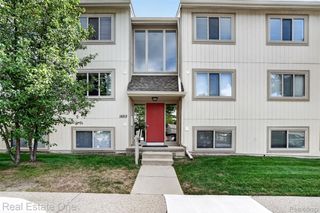
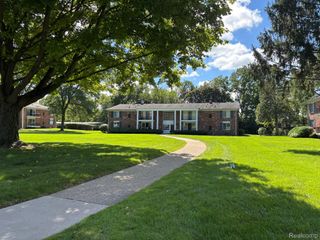
Location, value and low-maintenance living come together in this conveniently located Oakwood Park condo! Ideally situated near the Village of Rochester, downtown Rochester, Oakland University, major employers and expressways, this home is also within the award-winning Rochester Community School District. The open-concept living and dining area features two doorwalls that bring in natural light and offer views of the patio and Clinton River. A spacious kitchen provides plenty of cabinetry and countertop space plus a convenient snack bar for casual dining. Two generously sized bedrooms share a full bath, while an additional half bath is perfect for guests. A large in-unit laundry room provides valuable additional storage. Step outside to the ground-level patio overlooking the Clinton River—a great spot for morning coffee, relaxing or entertaining. Recent updates include the kitchen, electrical, fresh paint and more. Association dues include gas, water, sewer, trash, snow removal, grounds maintenance and structural upkeep, helping make ownership easy and predictable. Community amenities include an outdoor pool overlooking the Clinton River and a spacious clubhouse. All appliances included and immediate occupancy available—move right in and enjoy everything Rochester has to offer! Bylaws are online FYI. BATVAI IDRBNG
- Listing Status:
- Active
- Data Last Updated:
- September 25, 2026 at 3:42AM
- Listing Office:
- @properties Christie's Int'l R E Clarkston : 2486251010
- Listing Agent:
- Stacey L Taylor : 8105609857
- MLS ID:
- 20261070125

- General: Tennis courts
- Style: Ranch
- Other Structures: Patio
- Pool: CommunityInGround
- Parking: No garageCarport
- Roofing: Asphalt
- General: Wood sidingOneStoryGroundPouredSlab
- Road/Access: PavedPrivate road
- HOA Amenities: GasMaintenanceGroundsMaintenanceStructureOtherSewerSnowRemovalTrashWater350.0Monthly
- Originating MLS: Realcomp II Ltd
- School District: Rochester
- County: Oakland
- Zoning: T3NR11ESEC 19 OAKLAND COUNTY CONDOMINIUM PLAN NO 147 OAKWOOD PARK BLDG 4APT 44 L 6132 P 1461519426044
- Water: Public
- Sewer: Public sewer
- Source: Realcomp II Ltd
This listing courtesy of Stacey L Taylor , @properties Christie's Int'l R E Clarkston
Monthly Payment
- Principal & Interest $
- Property Taxes $
- Home Insurance $
- VA Funding Fee $

 New - 22 hours ago