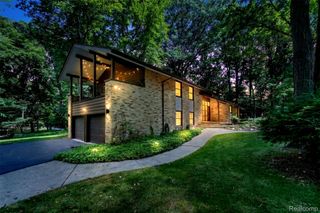
4780 Pickering Road, Bloomfield Hills, MI 48301
- 4 beds |
- 3 baths |
- 2,595 sqft
 Single-Family Home
  Built in 1962
  0.66acre lot
 2 car garage
  $276/sqft
  Listed 3 days ago
Property Description
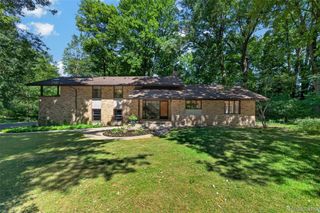
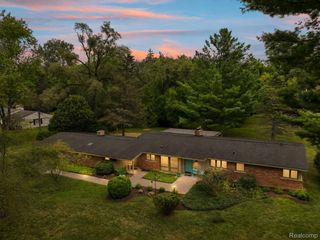
This totally remodeled mid-century modern home is truly a gem, set on a professionally landscaped lot surrounded by natural beauty and mature greenery. From the moment you enter, the inviting sunroom welcomes you with stunning views of the backyard and deck a peaceful connection to the outdoors. The spacious living room and dining area provide an ideal setting for both everyday living and entertaining. The beautiful kitchen features high-end appliances and fixtures, abundant cabinetry and thoughtful storage throughout, with a convenient laundry room adjoining. All designed by John Morgan. The family room adds warmth and character with its glass-enclosed gas fireplace, creating a comfortable gathering space. This exceptional and well-designed tri-level home offers three to four bedrooms and two-and-a-half baths. The fourth bedroom is currently being used as a private office. The second level features three bedrooms with hardwood flooring, including an impressive primary suite with beautifully appointed dressing area, and bath. The second full bath is enhanced by an air-jetted tub, providing a relaxing retreat. Numerous thoughtful updates and amenities make this home truly move-in ready and designed for comfortable living. Some of the many features include, a Bose surround sound system, dual heating systems, radiant heat in the sunroom, a charging station in the garage, and abundant storage. Ideally located with access to all the amenities that both Bloomfield and Franklin have to offer. Bloomfield Hills schools. This wonderful home offers a unique combination of style, comfort, functionality, and natural beauty.
- Listing Status:
- Active
- Data Last Updated:
- August 20, 2026 at 7:43AM
- Listing Office:
- The Agency Hall & Hunter : 2486443500
- Listing Agent:
- Patricia V Moran : 2486443500
- MLS ID:
- 20261065273

- General: BarbecueChimney capsEnergystar qualified skylightsGutter guard systemLighting
- Style: ContemporarySplit level
- Other Structures: DeckPatio
- Pool: None
- Parking: Two car garageAttachedElectric vehicle charging stationsDirect accessDrivewayElectricityin garageGarage faces frontGarage door openerWorkshop in garage
- Roofing: Asphalt
- General: BrickWood sidingTriLevelBlockSlab
- Road/Access: Paved
- Originating MLS: Realcomp II Ltd
- School District: Bloomfield hills
- County: Oakland
- Zoning: T2NR10ESEC 31 FRANKLIN WOODS MANOR NO. 3 LOT 761931376010
- Utilities: Underground utilities
- Water: Public
- Sewer: Public sewer
- Source: Realcomp II Ltd
This listing courtesy of Patricia V Moran , The Agency Hall & Hunter
Monthly Payment
- Principal & Interest $
- Property Taxes $
- Home Insurance $
- VA Funding Fee $

 New - 1 day ago