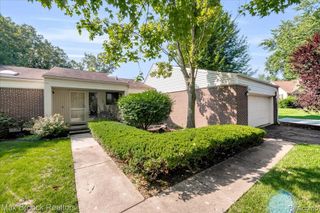
6461 Maple Hills Drive, Bloomfield Hills, MI 48301
- 2 beds |
- 3 baths |
- 2,350 sqft
 Condominium
  Built in 1980
  —— sqft lot
  2 car garage
  $170/sqft
  Listed 22 hours ago
Property Description
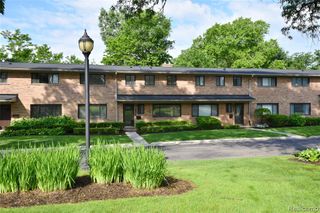
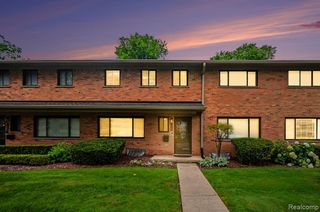
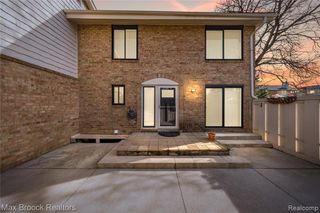
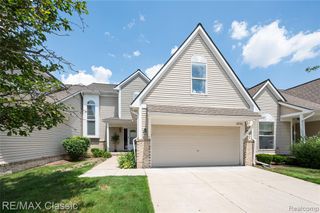
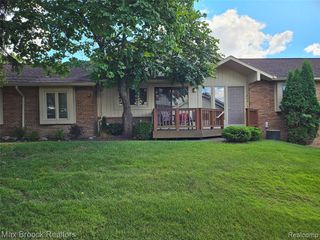
Stylishly updated end-unit ranch condo in the heart of Bloomfield Township. Minutes from all the dining and shopping along both Telegraph Rd and Orchard Lake Rd. Close proximity to country clubs, places of worship & nature trails. Birmingham Schools: West Maple Elementary, Berkshire Middle & Groves High School. Only two exterior steps to enter the condo, no interior steps throughout the entry level. Offering 2,350 total square feet of living space with the finished walkout lower level. Open floor plan and contemporary finishes! 2022 updates included new hardwood floors, interior painted, designer LED light fixtures and recessed lights, marble tiled fireplace, primary and hallway bathrooms & new electrical panel. The spacious living room is anchored by a sleek fireplace with marble surround and flows seamlessly into the dining area, sliding glass door opens to a covered deck surrounded by mature trees. Bright, white kitchen featuring granite counters, a new LG French door refrigerator, GE double ovens, glass display cabinets and pass through breakfast bar. Entry Level primary with custom-fitted closets, shoe display racks and dressing vanity. Flexible floor plan with entry level second bedroom/den/home office with a doorwall to a Juliet balcony. Entry level laundry room and multiple linen closets. Wood & wrought iron spindle staircase banister. Finished walkout lower level with 9' ceilings, expansive family/rec room, full bathroom and storage. Walkout lower level doorwall opens to covered patio. One car garage, plus an additional covered carport parking space. A truly move-in ready ranch condo!
- Listing Status:
- Active
- Date Added:
- August 19, 2026
- Data Last Updated:
- August 20, 2026 at 3:45PM
- Listing Office:
- Max Broock, REALTORS(r)-Birmingham : 248-644-6700
- Listing Agent:
- Jeffrey Barker : 248-425-6000
- MLS ID:
- 61022614

- Style: Ranch
- Other Structures: DeckPatio
- Parking: 1 SpaceParking spaces: 2
- General: BrickWood SidingOneBasement
- Road/Access: Paved
- HOA Amenities: Maintenance GroundsSnow RemovalMaintenance Structure380.0Monthly
- Originating MLS: MiRealSource
- School District: Birmingham City School District
- County: Oakland
- Zoning: T2NR10ESEC 30 OAKLAND COUNTY CONDOMINIUM PLAN NO 308 KNOLLWOOD POINTE UNIT 1 L 7799 P 729
- Water: Public
- Source: MiRealSource
This listing courtesy of Jeffrey Barker , Max Broock, REALTORS(r)-Birmingham
Monthly Payment
- Principal & Interest $
- Property Taxes $
- Home Insurance $
- VA Funding Fee $

 New - 2 days ago