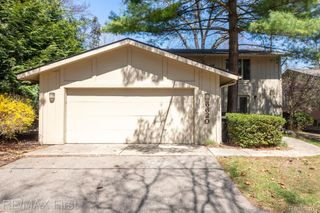
5229 Simpson Lake Road, West Bloomfield Charter Township, MI 48323
- 2 beds |
- 3 baths |
- 2,203 sqft
 Condominium
  Built in 1973
  —— sqft lot
  2 car garage
  $170/sqft
  Listed 13 days ago
Property Description
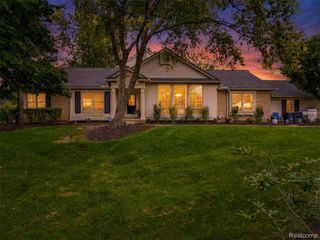
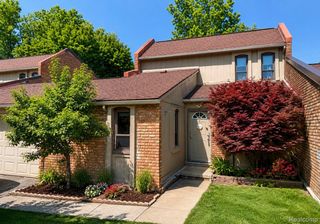
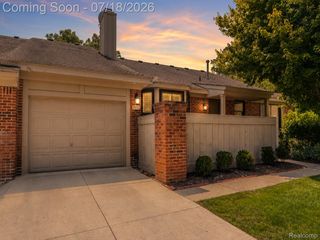
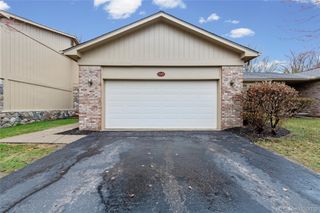
Tucked within West Bloomfield's sought-after Fairways on the Lake community, this well maintained end-unit ranch condo combines comfort, privacy and flexible living space. Featuring 2 bedrooms, 2.5 baths, an attached garage, and a versatile flex room, the open concept offers a bright well designed space to live, work, relax and entertain. The flex room is ideal for a home office, family room or work out area. The main living area is anchored by a fireplace and includes an expansive living and dining room with newer vinyl flooring, and an abundance of natural light throughout. Both bedrooms are generously sized and offer added comfort and convenience including beautifully updated bathrooms to include a bidet. New windows installed in 2024 add to the homes appeal and efficiency. The expansive three-season room is an inviting extension of the living space to enjoy year round, offering even more natural light and room to relax or entertain. Enjoy the added convenience of a private patio, deck, privacy fence, and laundry room. Residents of the Fairways on the Lake enjoy access to the community pool and Simpson Lake. Ideally located near West Bloomfield schools, restaurants, shopping, and major roadways, this condo offers a wonderful combination of comfort, privacy, convenience and low-maintenance living. Schedule your tour today to make it yours!!!
- Listing Status:
- Active
- Data Last Updated:
- July 22, 2026 at 7:43AM
- Listing Office:
- Max Broock, REALTORS®-Bloomfield Hills : 2486444700
- Listing Agent:
- Geri Anderson : 2486444700
- MLS ID:
- 20261039965

- Style: Ranch
- Other Structures: DeckEnclosedPatioPorch
- Pool: CommunityInGroundOutdoorPool
- Parking: Two car garageAttached
- Roofing: Asphalt
- General: BrickVinyl sidingOneStoryGroundCrawl space
- Road/Access: Paved
- HOA Amenities: MaintenanceGroundsSnowRemovalTrash530.0Monthly
- Originating MLS: Realcomp II Ltd
- School District: West bloomfield
- County: Oakland
- Zoning: T2NR9ESEC 23 OAKLAND COUNTY CONDOMINIUM PLAN NO 129 WEST BLOOMFIELD FAIRWAYS BLDG 22APT 65 L 6070 P 7841823451065
- Fencing: Back yardFenced
- Water: Public
- Sewer: Public sewer
- Source: Realcomp II Ltd
This listing courtesy of Geri Anderson , Max Broock, REALTORS®-Bloomfield Hills
Monthly Payment
- Principal & Interest $
- Property Taxes $
- Home Insurance $
- VA Funding Fee $

 New - 2 days ago