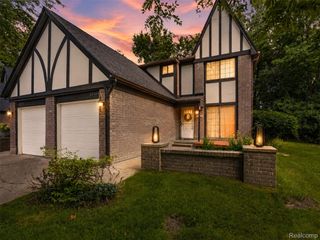
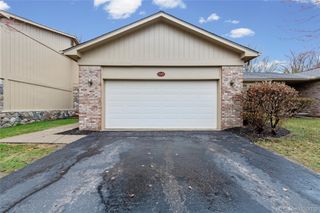
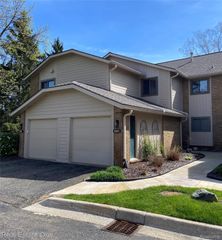
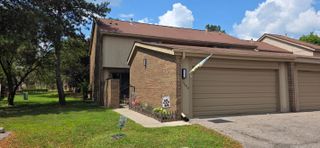
27328 Apple Blossom Lane, Southfield, MI 48034
- 3 beds |
- 3 baths |
- 2,465 sqft
 Condominium
  Built in 1983
  —— sqft lot
  2 car garage
  $124/sqft
  Listed 2 days ago
Property Description
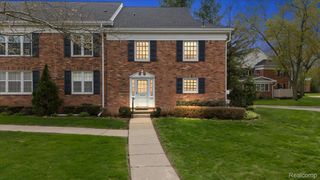
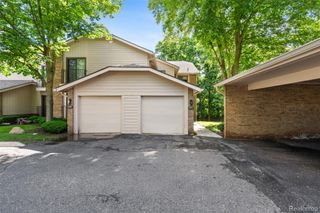
Welcome to easy living in this Southfield ranch condo. This beautifully maintained 3-bedroom, 3-full-bath ranch condo offers a spacious, convenient layout designed for comfortable everyday living and entertaining. The light-filled, oversized 24'x12' living room features a vaulted ceiling and flows into the formal dining area with sliding-door access to your own private deck to enjoy grilling and outdoor space for entertainment or your morning coffee. The kitchen offers abundant cabinetry, generous workspace on granite counters and a sunny breakfast nook. The spacious primary suite includes ample dream sized closet space and a private ensuite bath, while the additional bedroom offers flexibility for guests, a den or home office. Main-floor laundry is conveniently located near the attached 2-car garage, with driveway parking for two additional vehicles. The finished lower level expands the living space with a recreation area, bonus room for guests, gym, or home office, a 3rd full bathroom and plenty of storage. There is also abundant storage in a 48'x37' unfinished area. All appliances are included, and the home also features central air and a programmable thermostat. Enjoy low-maintenance condo living near shopping, restaurants, schools and area parks, including convenient access to Heritage Park and the Farmington Hills Nature Center. Ideally located near Franklin and Farmington Hills with easy access to Northwestern Highway, I-696 and M-10 for travel throughout Metro Detroit. This inviting ranch condo offers the space and comfort of a home with the convenience of condo living—schedule your private showing today!
- Listing Status:
- Active
- Data Last Updated:
- July 22, 2026 at 7:43AM
- Listing Office:
- Epique Realty : 2482182604
- Listing Agent:
- Nicholas Schrock : 7345648241
- MLS ID:
- 20261055697

- General: Grounds maintenanceLightingPrivate entrance
- Style: Ranch
- Other Structures: DeckPorch
- Parking: Two car garageAttachedDrivewayElectricityin garageGarage faces front
- General: BlockBrickCedarOneStoryGroundBasementPoured
- Road/Access: Paved
- HOA Amenities: MaintenanceGroundsMaintenanceStructureSnowRemovalTrash521.0Monthly
- Originating MLS: Realcomp II Ltd
- School District: Southfield public schools
- County: Oakland
- Zoning: T1NR10ESEC 07 OAKLAND COUNTY CONDOMINIUM PLAN NO 548 THE PAVILIONS UNIT 332407352033
- Water: Public
- Sewer: Public sewer
- Source: Realcomp II Ltd
This listing courtesy of Nicholas Schrock , Epique Realty
Monthly Payment
- Principal & Interest $
- Property Taxes $
- Home Insurance $
- VA Funding Fee $