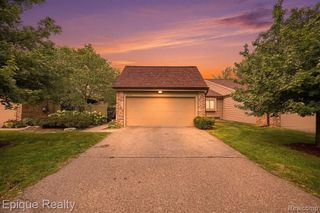
22664 W 11 Mile Road, Southfield, MI 48034
- 2 beds |
- 3 baths |
- 2,507 sqft
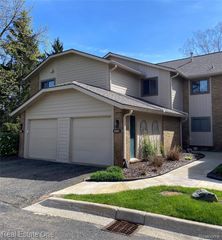
 Condominium
  Built in 1976
  —— sqft lot
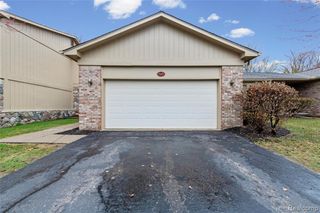
  1 car garage
  $131/sqft
  Listed 3 days ago
Property Description
Welcome to one of Southfield's most impeccably renovated condos. This stunning 2-bedroom, 2.5-bath home offers designer finishes, exceptional craftsmanship, and truly move-in ready living. Rich hardwood flooring, custom accent walls, updated lighting, new interior doors, modern stair rails and banisters, zebra window treatments, and extensive electrical upgrades create a sophisticated feel throughout. The inviting living room features a cozy fireplace and flows seamlessly into the formal dining room, making entertaining effortless. The beautifully renovated 2024 kitchen is the heart of the home, showcasing herringbone butcher block countertops, a striking gold farmhouse sink with a high-arc sprayer faucet, custom backsplash, updated cabinetry and hardware, industrial-style lighting, recessed lighting, sliding barn doors, a custom herringbone prep island, under-cabinet TV, and modern appliances. A bright breakfast nook provides the perfect place to start your day. Upstairs, both bedrooms offer stylish finishes and generous closet space. The primary suite features a walk-in closet and a beautifully updated private bath. The spa-inspired bathrooms include a luxury shower panel with body jets, elegant lighting, glossy porcelain tile, anti-fog mirrors, heated towel warmers, gold fixtures, and sleek contemporary finishes. The finished lower level offers flexible space for a media room, home office, gym, or recreation area, plus additional storage. Every detail has been thoughtfully selected to create a home that perfectly blends style, comfort, and function. This is a rare opportunity to own a truly turnkey condo that stands out from the rest.
- Listing Status:
- Active
- Date Added:
- July 18, 2026
- Data Last Updated:
- July 22, 2026 at 7:45AM
- Listing Office:
- Golden Key Realty Group LLC : 248-422-6962
- Listing Agent:
- Anya Chamberlain : 313-817-3135
- MLS ID:
- 61012709

- Style: Colonial
- Other Structures: Deck
- Parking: Parking spaces: 1
- General: BrickOtherTwoBasement
- Road/Access: Paved
- HOA Amenities: TrashWater378.0Monthly
- Golf: Private Entry
- Originating MLS: MiRealSource
- School District: Southfield Public Sch District
- County: Oakland
- Zoning: T1NR10ESEC 16 OCC PLAN NO 328 SHEVINGTON MANOR CONDO UNIT 10
- Water: Public
- Source: MiRealSource
This listing courtesy of Anya Chamberlain , Golden Key Realty Group LLC
Monthly Payment
- Principal & Interest $
- Property Taxes $
- Home Insurance $
- VA Funding Fee $

 New - 1 day ago