654 Deauville Lane Lane, Bloomfield Hills, MI 48304
- 4 beds |
- 4 baths |
- 3,800 sqft
 Condominium
  Built in 1988
  —— sqft lot
  2 car garage
  $180/sqft
  Listed 1 month ago
Property Description
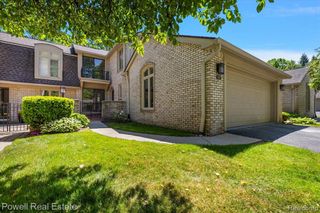
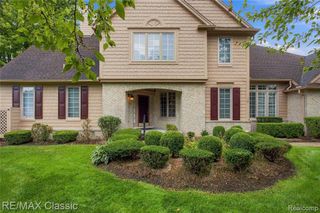
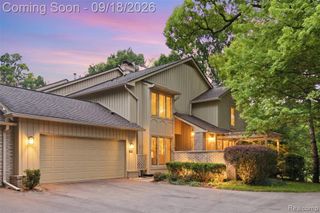
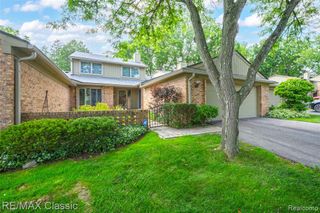
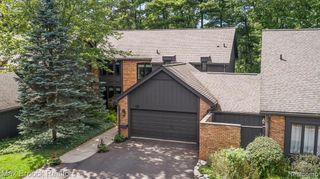
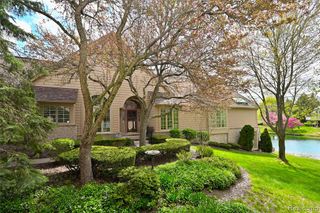
THE HEATHERSI Enioy carefree living in this great community. The location of this Stratford model is one of the best! Fabulous water and fountain views from many rooms. Natural light t/o. A gated courtyard welcomes you to the entry. Hardwood flooring t/o 1st floor. Spacious LR w/wall of windows & water views. Double sided fireplace divides LR & DR for open floor plan. DR w/doorwall to deck w/awning enables outside relaxing with enioyment of lake, fountain and beautiful sunsets. Updated kitchen w/granite, new stainless refrigerator & gas stove top. Breakfast nook w/ doorwall to courtyard. Cozy den for relaxing. Large volume ceiling primary BR w/fireplace and wall of windows, again, more water views! (sellers will leave unattached wall unit.) Spacious primary bath w/double vanities, sinks & separate shower and tub. 2 WIC's. 2 additional BR's one w/balcony and 2nd bath. Finished walk out lower level w/flex room, bedroom, full bath and lots of storage. Generous size 1st floor laundry. 2 a/c's & 3 thermostats. Newly epoxyied garage floor. M'bership available for toll dinin8, pool and tennis.
- Listing Status:
- Active
- Date Added:
- August 14, 2026
- Data Last Updated:
- September 25, 2026 at 7:45AM
- Listing Office:
- Max Broock, REALTORS(r)-Bloomfield Hills : 248-644-4700
- Listing Agent:
- Kathleen Robinson : 248-561-1210
- MLS ID:
- 61021339

- General: BalconyLawn Sprinkler
- Style: Colonial
- Other Structures: Deck
- Parking: Parking spaces: 2
- General: CedarWood SidingTwoBasement
- Road/Access: Private Road
- HOA Amenities: Maintenance GroundsSnow RemovalWaterMaintenance StructureSewer770.0Monthly
- Originating MLS: MiRealSource
- School District: Bloomfield Hills School District
- County: Oakland
- Zoning: T2NR10ESEC 2 OAKLAND COUNTY CONDOMINIUM PLAN NO 535 CAMBRIDGE VILLAGE UNIT 509BLDG BC L 10336 P 342 3-17-88 FR 400-002
- Water: Public
- Source: MiRealSource
This listing courtesy of Kathleen Robinson , Max Broock, REALTORS(r)-Bloomfield Hills
Monthly Payment
- Principal & Interest $
- Property Taxes $
- Home Insurance $
- VA Funding Fee $