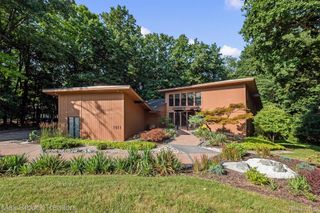
745 Hawthorne Drive, Bloomfield Hills, MI 48304
- 5 beds |
- 3 baths |
- 4,016 sqft
 Single-Family Home
  Built in 1962
  0.48acre lot
 2 car garage
  $194/sqft
  Listed 1 month ago
Property Description
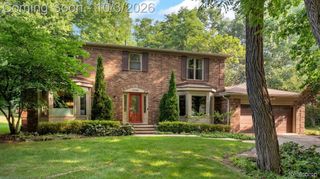
Welcome home to this completely remodeled 5-bedroom, 3-bath split-level in Bloomfield Hills with Bloomfield Hills Schools. With 3,216 square feet of beautifully updated living space, this home features a versatile floor plan with two primary suites and two laundry rooms, making it ideal for a variety of living arrangements. The bright and spacious main living areas include a beautifully updated kitchen that opens to the eating area and living room with a fireplace, creating a seamless flow for everyday living and entertaining. The kitchen features a center island with seating, while the first-floor laundry room includes additional storage and a brand-new stacked washer and dryer. The lower level features a large family room with a second fireplace, a door wall leading to the beautiful backyard, and a flexible space complete with a full-size refrigerator that could be used as a pantry, coffee bar, or entertaining area. This level also includes one of the primary suites and a second laundry room. Upstairs, you'll find the second primary suite, three additional bedrooms, beautiful wood floors, and a full hall bath. Situated on a beautiful lot with mature trees and plenty of shade, this move-in ready home combines thoughtful updates, generous living space, and an exceptional Bloomfield Hills location. BATVAI Please make an appointment in Showing Time. Information is deemed reliable but cannot be guaranteed for its accuracy. Independent verification should be made by the purchaser prior to closing. Licensed agent to be present at all times. Please send all offers in one PDF to Pashko Dushaj. Thank you!
- Listing Status:
- Active
- Data Last Updated:
- October 5, 2026 at 4:41AM
- Listing Office:
- Century 21 Professionals Utica : 5867318180
- Listing Agent:
- Pashko P Dushaj : 2489244259
- MLS ID:
- 20261062946

- Style: Split level
- Other Structures: PatioPorch
- Pool: None
- Parking: Two car garageAttachedCircular drivewayDirect accessDrivewayElectricityin garageGarage door openerGarage faces sideSide entrance
- Roofing: Asphalt
- General: BrickVinyl sidingQuadLevelBasementBlockPouredSlab
- Road/Access: Paved
- Originating MLS: Realcomp II Ltd
- School District: Bloomfield hills
- County: Oakland
- Zoning: T2NR10ESEC 13 HICKORY HEIGHTS NO. 3 LOT 3431913177015
- Utilities: Cable available
- Water: Waterat street
- Sewer: Public sewer
- Source: Realcomp II Ltd
This listing courtesy of Pashko P Dushaj , Century 21 Professionals Utica
Monthly Payment
- Principal & Interest $
- Property Taxes $
- Home Insurance $
- VA Funding Fee $

 New - 3 days ago