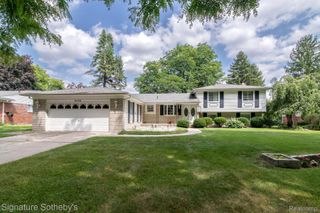
899 Fox Run, Bloomfield Hills, MI 48304
- 3 beds |
- 3 baths |
- 2,435 sqft
 Single-Family Home
  Built in 1956
  0.57acre lot
 2 car garage
  $257/sqft
  Listed 14 days ago
Property Description
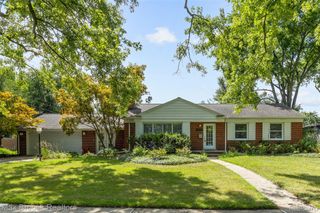
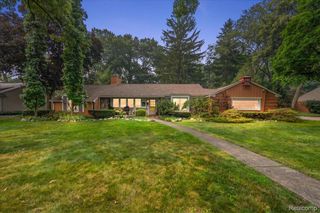
Welcome to this beautiful brick ranch in sought-after Bloomfield Hills with award-winning Birmingham Schools! This updated and well-maintained home offers comfortable one-level living. You'll love the large, granite kitchen with an electric cooktop, built-in electric oven, built-in microwave, and a peninsula with seating, making it a perfect space for casual dining or entertaining. The home features two gas fireplaces, forced-air heat and central A/C, plus radiant floor heating for added comfort. The large primary suite includes two large closets and its own private updated bath. The rear patio with hot tub and pergola is an ideal space to enjoy spending time with family and friends. Replacement windows provide energy efficiency and abundant natural light throughout. The attached 2-car garage includes valuable upper storage space. Enjoy the timeless appeal of ranch living in a prime location close to shopping, schools, dining, and parks.
- Listing Status:
- Active
- Data Last Updated:
- August 20, 2026 at 1:41PM
- Listing Office:
- Coldwell Banker Professionals : 2486446300
- Listing Agent:
- Karen Greenwood : 2486721777
- MLS ID:
- 81026040981

- Style: Ranch
- Other Structures: Patio
- Parking: AttachedGarage faces frontGarage door opener
- General: BrickSlab
- HOA Amenities: Other40.0Annually
- Originating MLS: Greater Metropolitan Association of REALTORS
- School District: Birmingham
- County: Oakland
- Zoning: T2NR10ESEC 13 HICKORY HEIGHTS LOT 621913428014
- Water: Public
- Sewer: Private sewer
- Source: Greater Metropolitan Association of REALTORS
This listing courtesy of Karen Greenwood , Coldwell Banker Professionals
Monthly Payment
- Principal & Interest $
- Property Taxes $
- Home Insurance $
- VA Funding Fee $

 New - 2 days ago