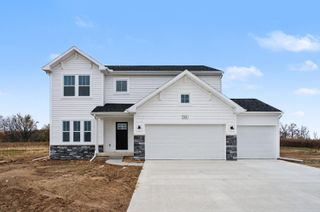
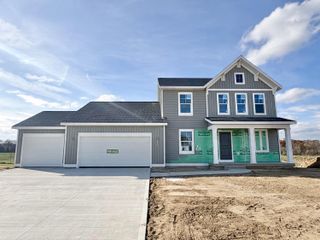
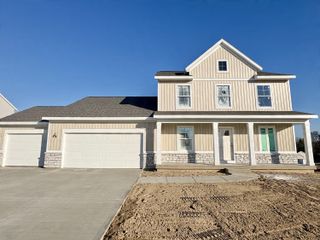
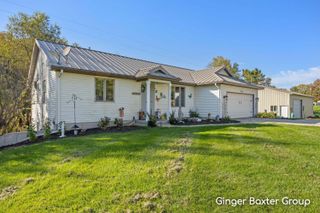
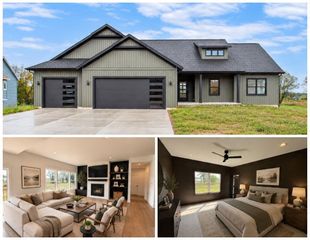
11314 Bancroft Way SE, Alto, MI 49302
- 4 beds |
- 3 baths |
- 2,205 sqft
 Single-Family Home
 Built in 2026
 1.42acre lot
 3 car garage
 $299/sqft
 Listed 20 days ago
Property Description
Welcome home to this beautifully crafted, truly turn-key new construction home situated on 1.42 acres in the Lowell School District! Offering 2,205 square feet of thoughtfully designed living space, this 4-bedroom, 2.5-bath home features modern design, quality craftsmanship, and elevated finishes throughout. Enjoy 2x6 construction, hardwood flooring, and custom-built closets. The owner's suite offers a spacious walk-in closet, heated tile flooring, and a beautiful walk-in shower. Additional highlights include a finished and fully insulated 3-stall garage and a walkout basement with plenty of room to add a fifth bedroom and additional bathroom. Step outside to enjoy the covered rear deck, open green space, outdoor trails, and even your own sledding hill. With 1.42 acres to entertain, play, and explore, there is room to enjoy every season. Get all the benefits of new construction without the wait.
- Listing Status:
- Active
- Date Added:
- October 30, 2026
- Data Last Updated:
- November 19, 2026 at 5:37AM
- Listing Office:
- Keller Williams GR East : 616-575-1800
- Listing Agent:
- Andrew Jousma : 616-575-1800
- MLS ID:
- 26057810

- Style: Contemporary
- Parking: AsphaltAttachedGarage Door OpenerGarage Faces Front
- Roofing: AsphaltShingle
- Windows: Insulated Windows
- General: HardiPlank TypeVinyl Siding2
- Road/Access: Private Road
- HOA Amenities: Other82.5Quarterly
- Originating MLS: Michigan Regional Information Center (MichRIC)
- School District: Lowell
- County: Kent
- Zoning: 412404118005 UNIT 5 * BANCROFT MEADOWS KENT COUNTY CONDOMINIUM SUBDIVISION PLAN NO.1146 INSTRUMENT NO.20220614-0048722 SPLIT/COMBINED ON 07/12/2022 FROM 41-24-04-103-014;41-24-04-118-005
- Utilities: Natural Gas ConnectedElectricity AvailableNatural Gas AvailableStorm Sewer
- Water: WellPrivate
- Source: Michigan Regional Information Center (MichRIC)
- Ownership: Broker/Agent Owned
This listing courtesy of Andrew Jousma , Keller Williams GR East
Monthly Payment
- Principal & Interest $
- Property Taxes $
- Home Insurance $
- VA Funding Fee $

Location
Similar Listings Nearby